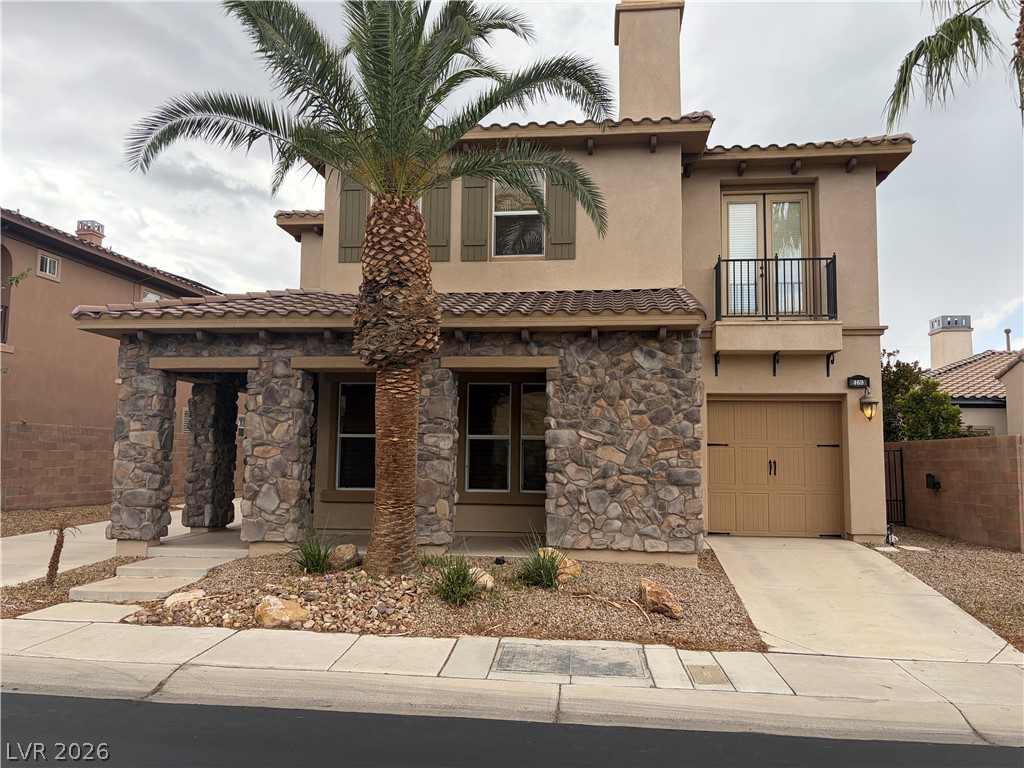
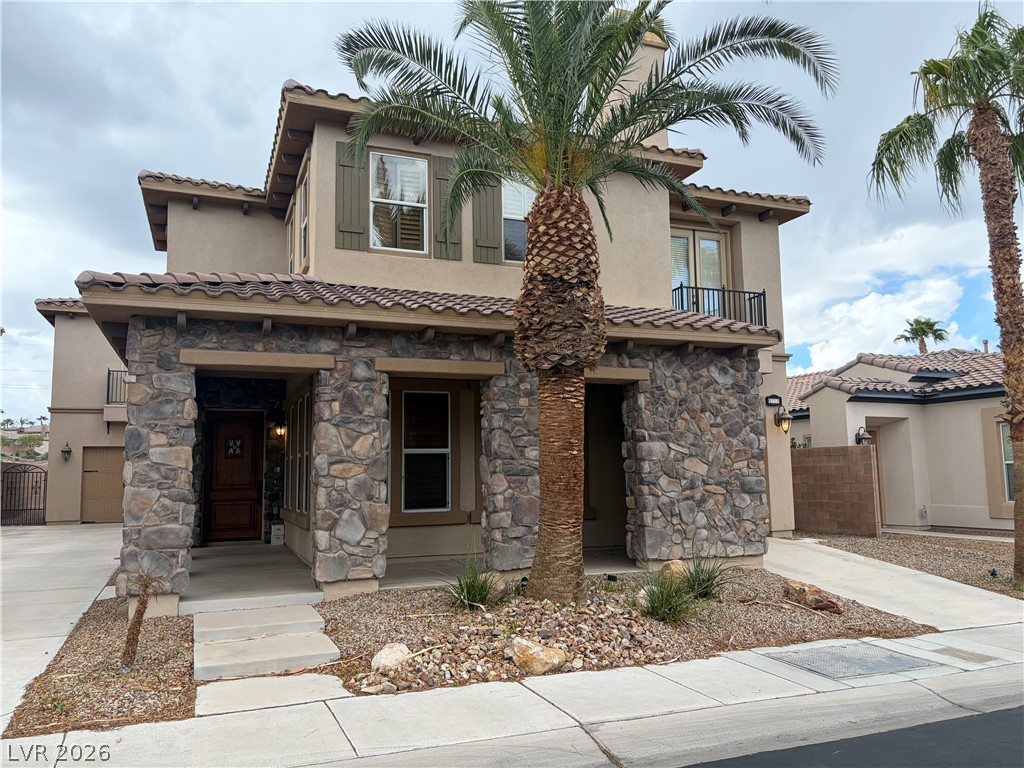
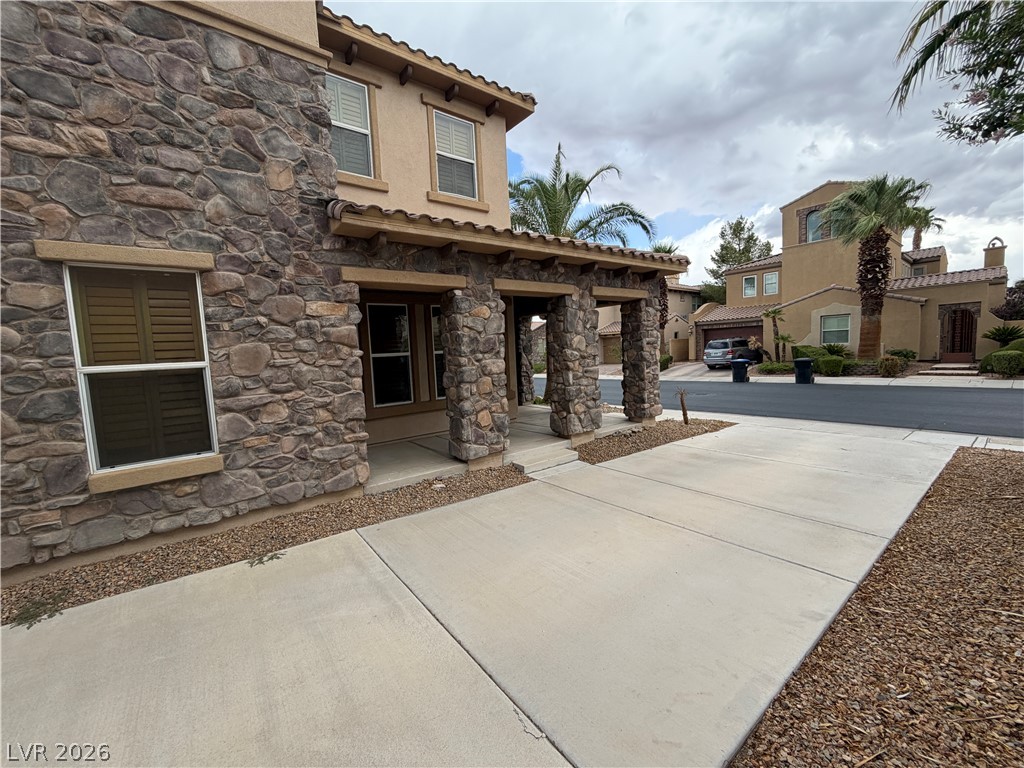
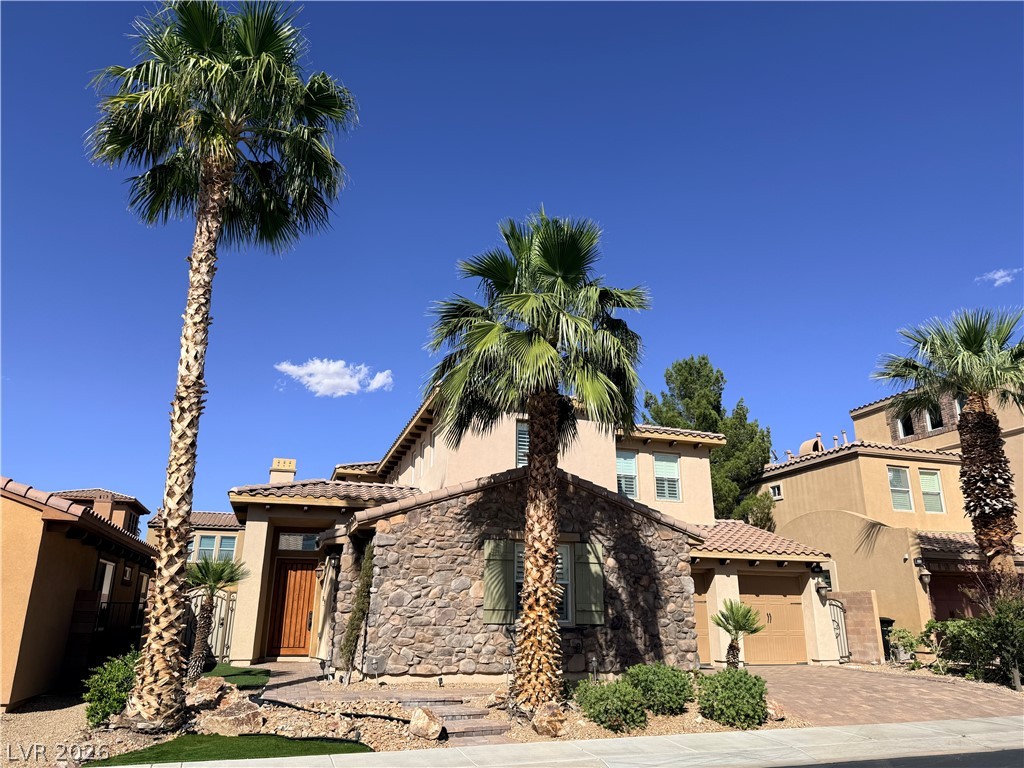
Handsome stone accents and Mediterranean tile roofing create remarkable street appeal.
Substantial stone masonry columns frame the covered front porch of this multi-level stucco home.
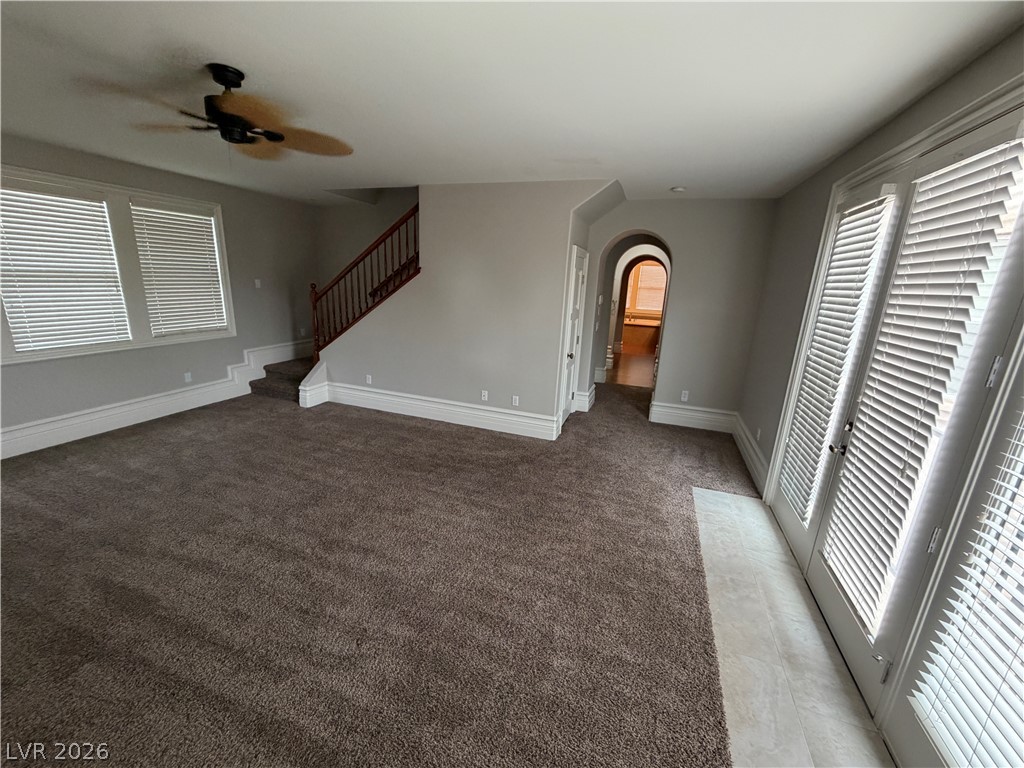
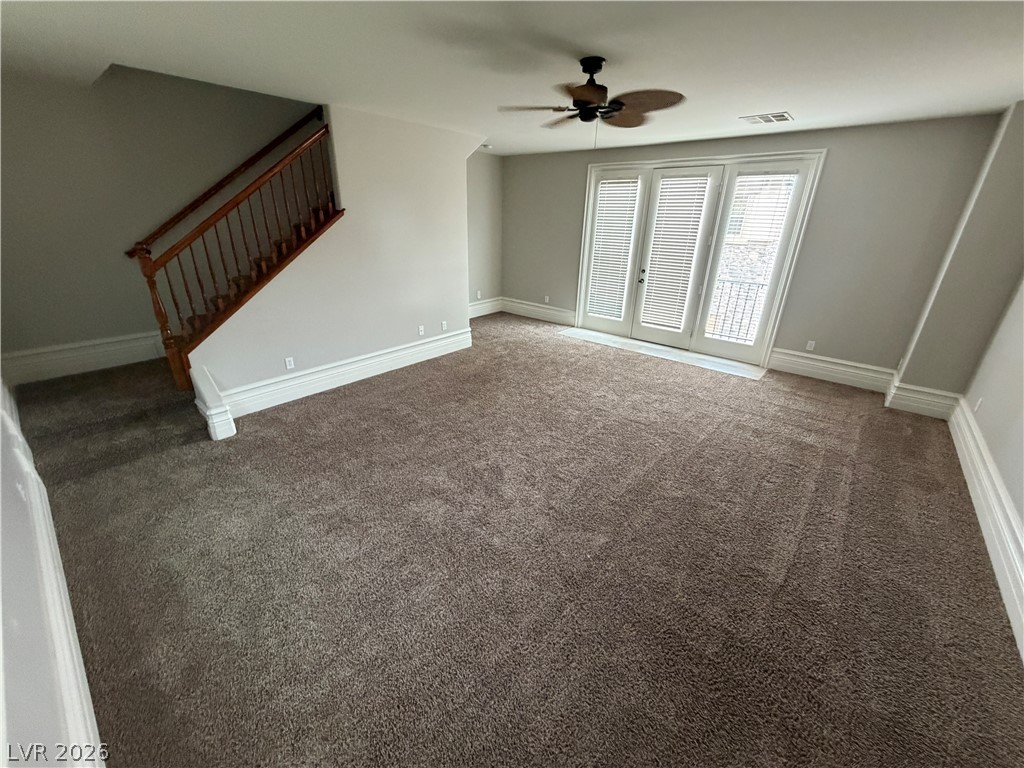
A spacious carpeted living area features glass doors and an adjacent wooden staircase.
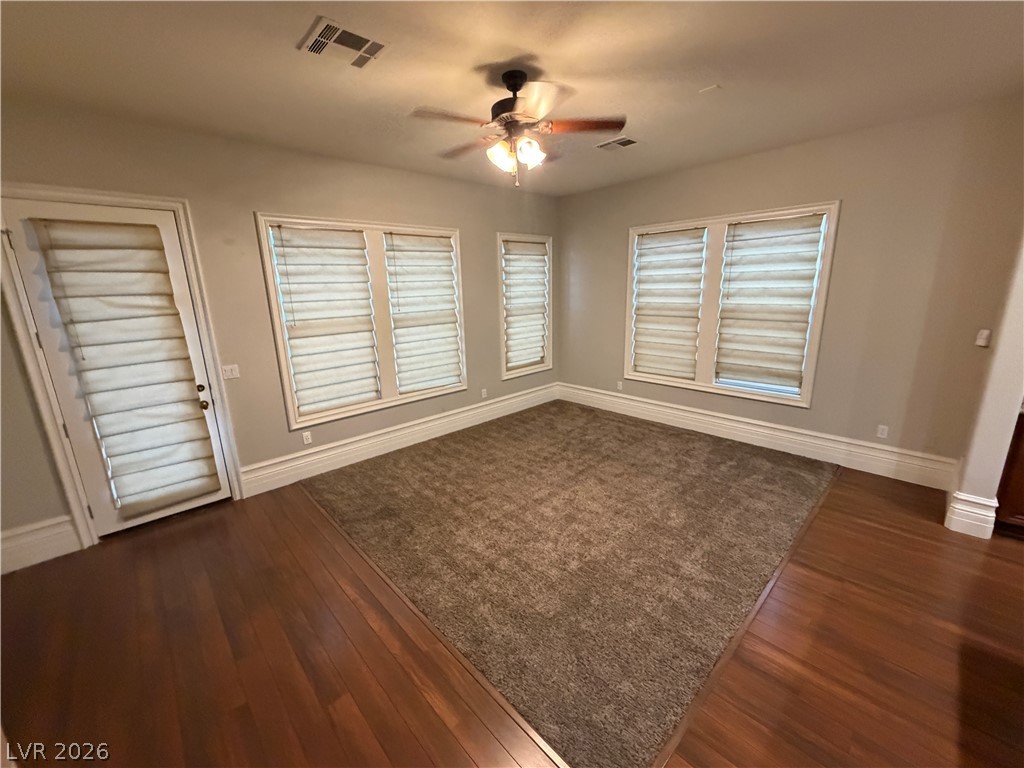
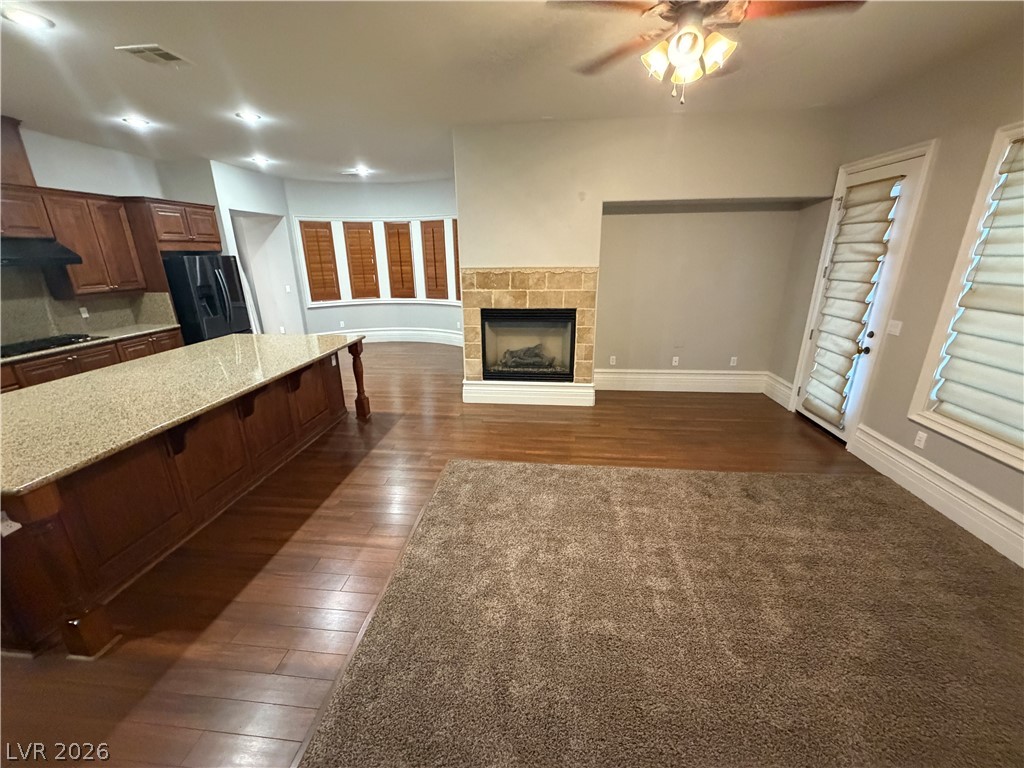
Gleaming hardwood floors and plush inset carpeting define this versatile living space.
An open layout connects the kitchen to a living space anchored by a stone fireplace.
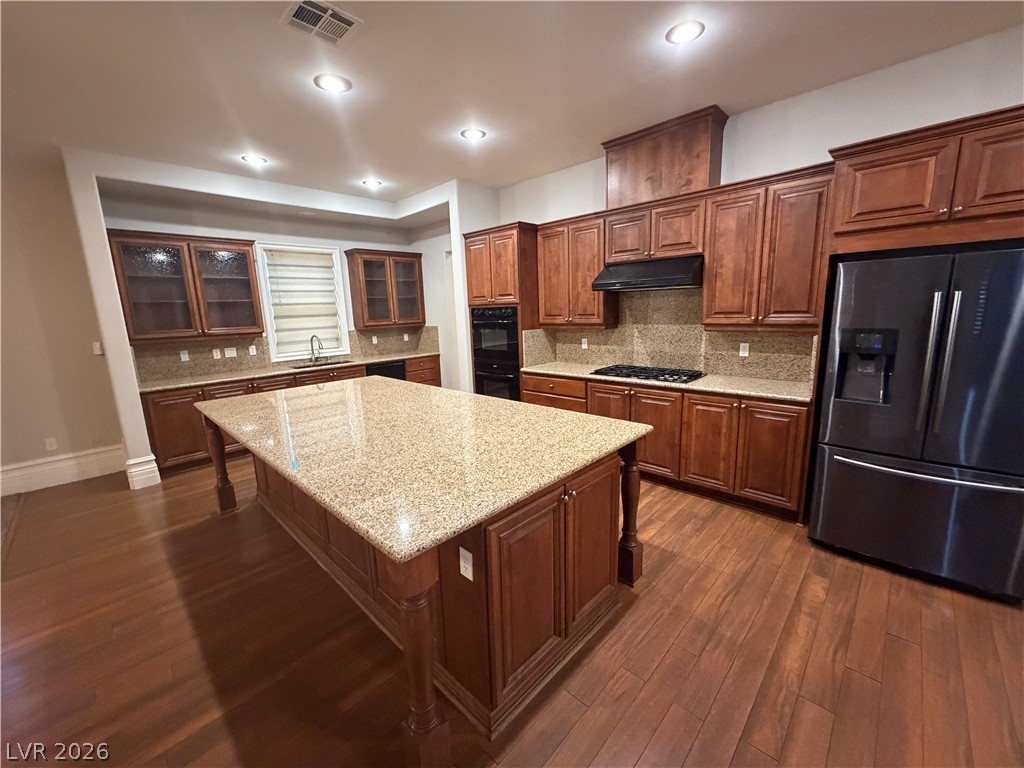
Rich wood cabinetry paired with stone countertops defines this generous culinary space.
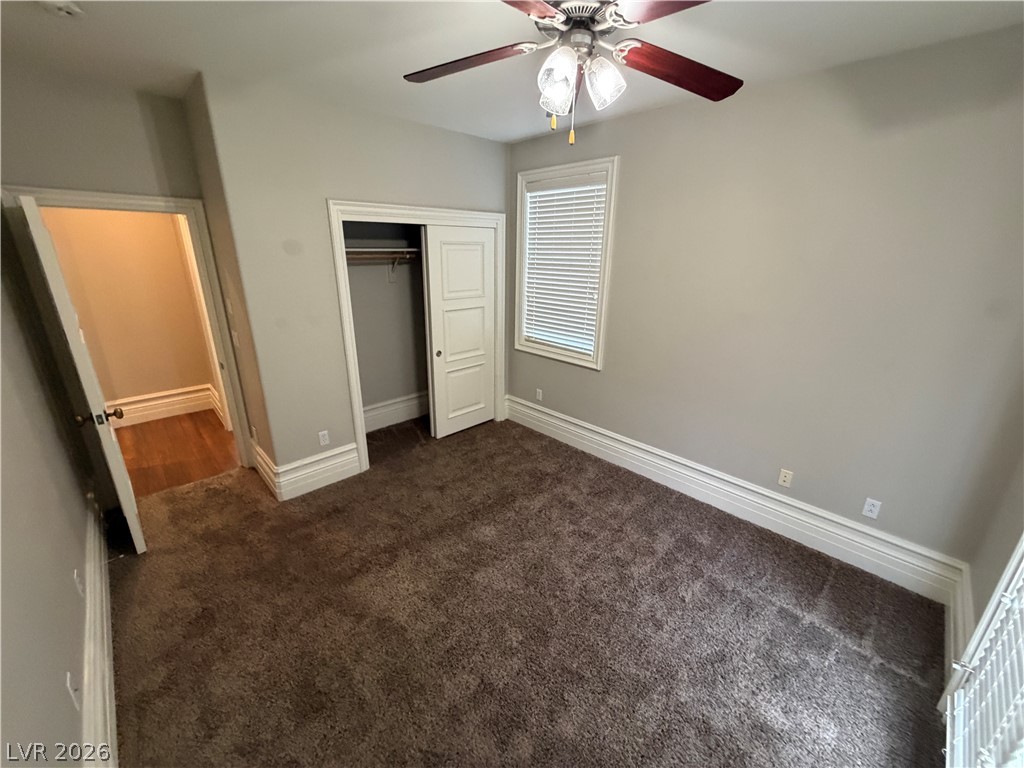
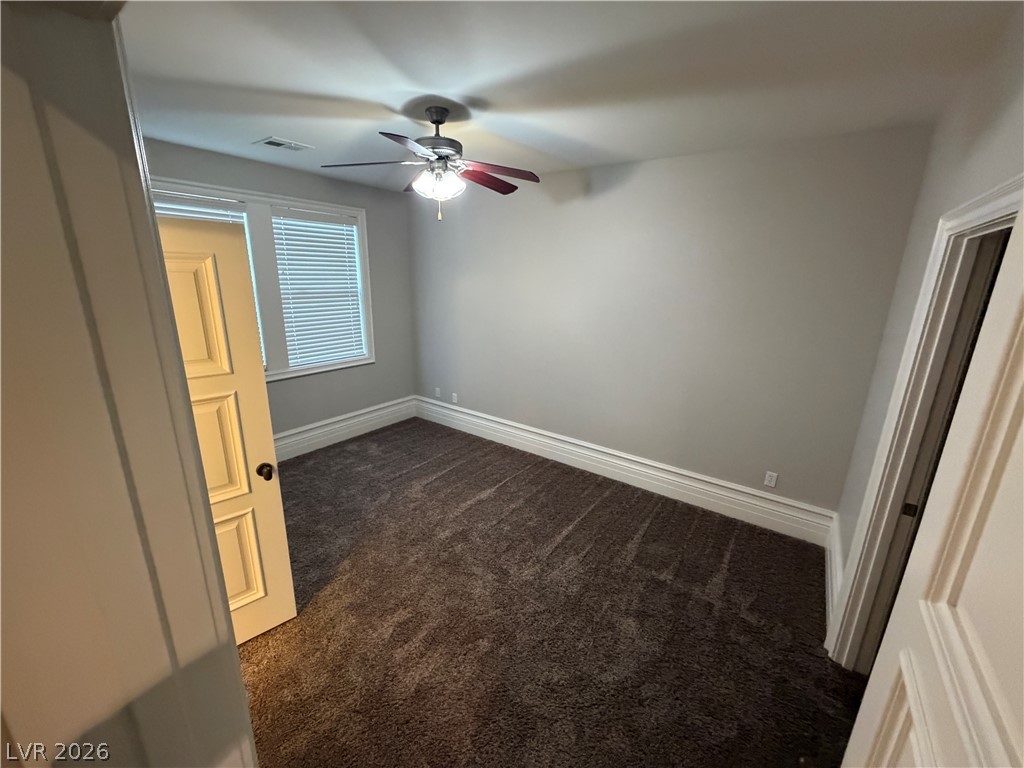
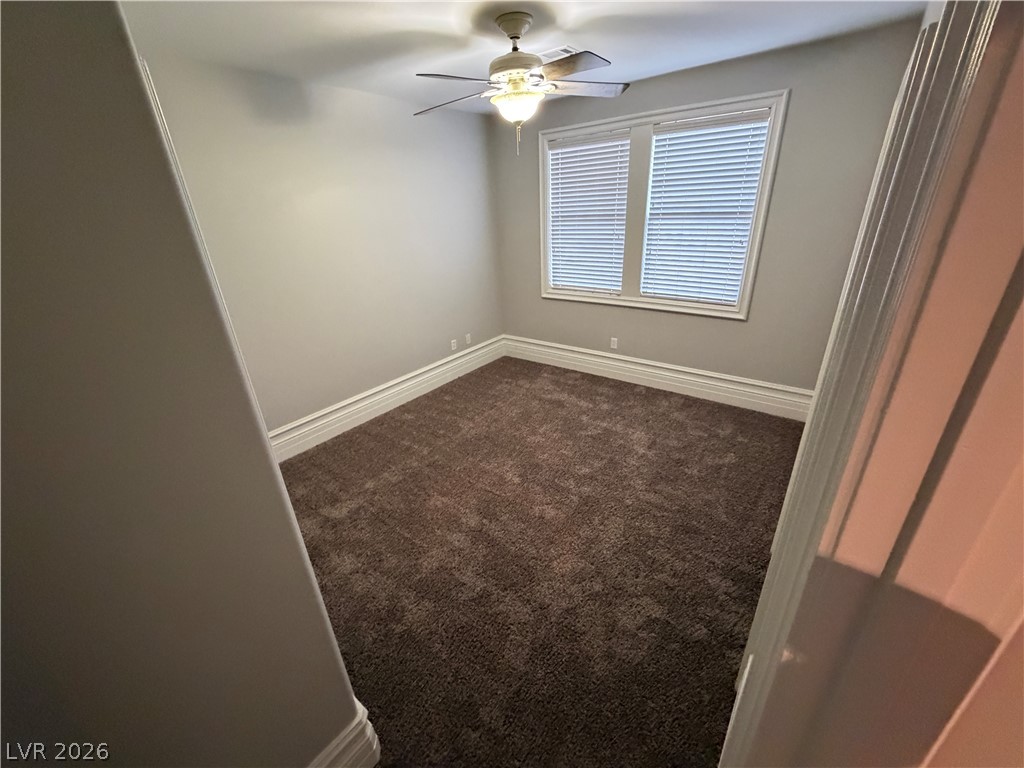
Plush carpeting and classic baseboards anchor this comfortable secondary bedroom.
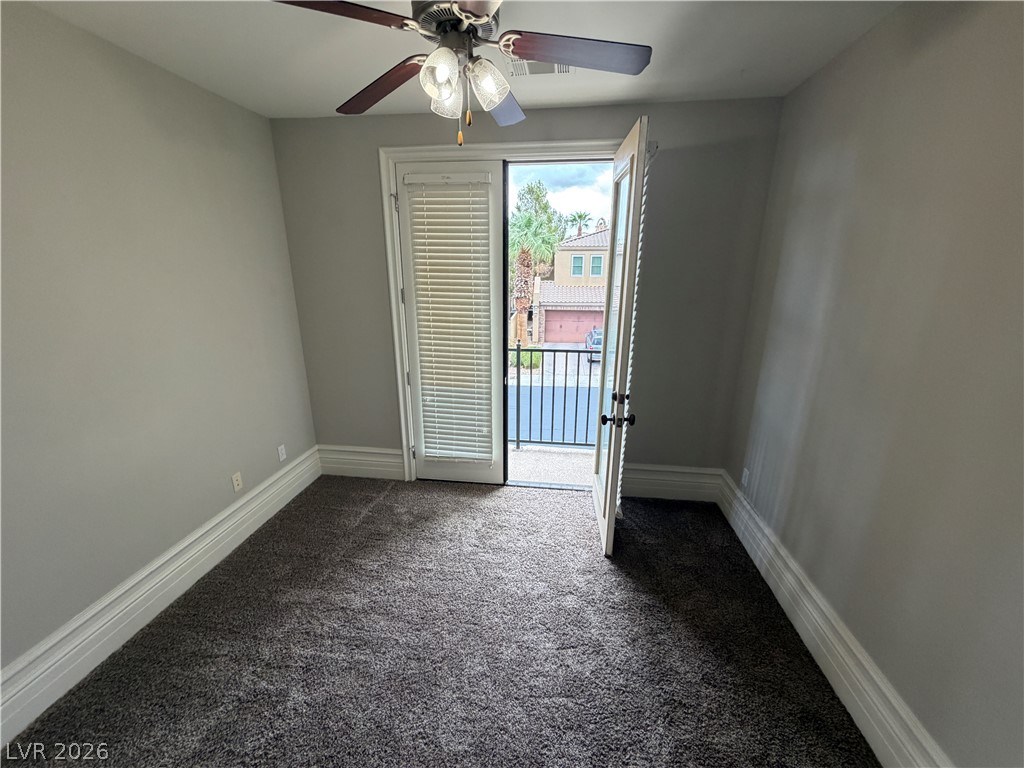
Plush carpeting and custom baseboards frame a private balcony exit from this comfortable bedroom.
Plush carpeting anchors this versatile living space featuring a wooden staircase and glass patio doors.
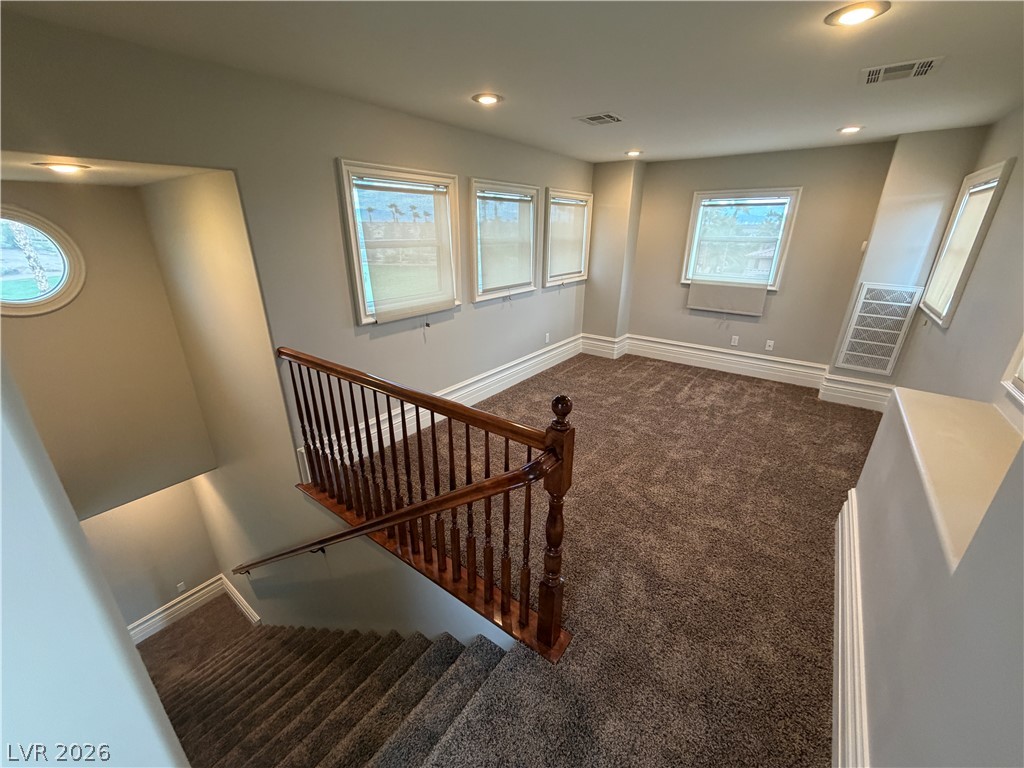
A spacious carpeted landing area features classic wooden railings and multiple windows overlooking the outdoors.
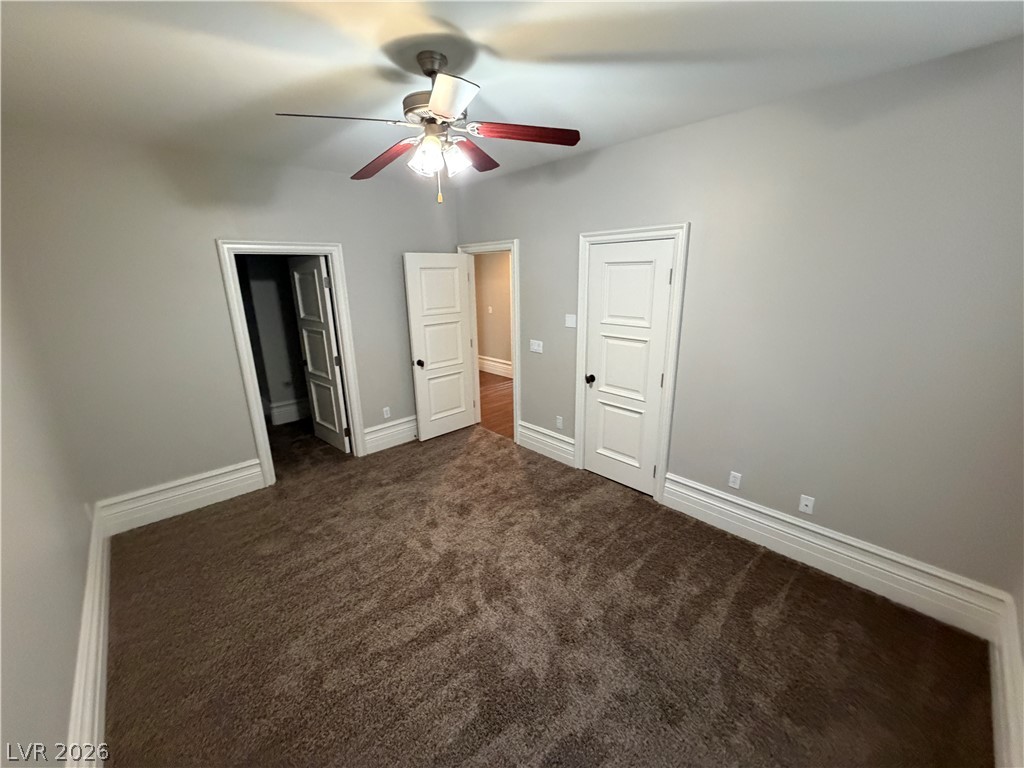
Plush carpeting anchors this versatile room detailed with classic trim and multiple doors.
Plush carpeting and classic baseboards anchor this versatile bedroom space.
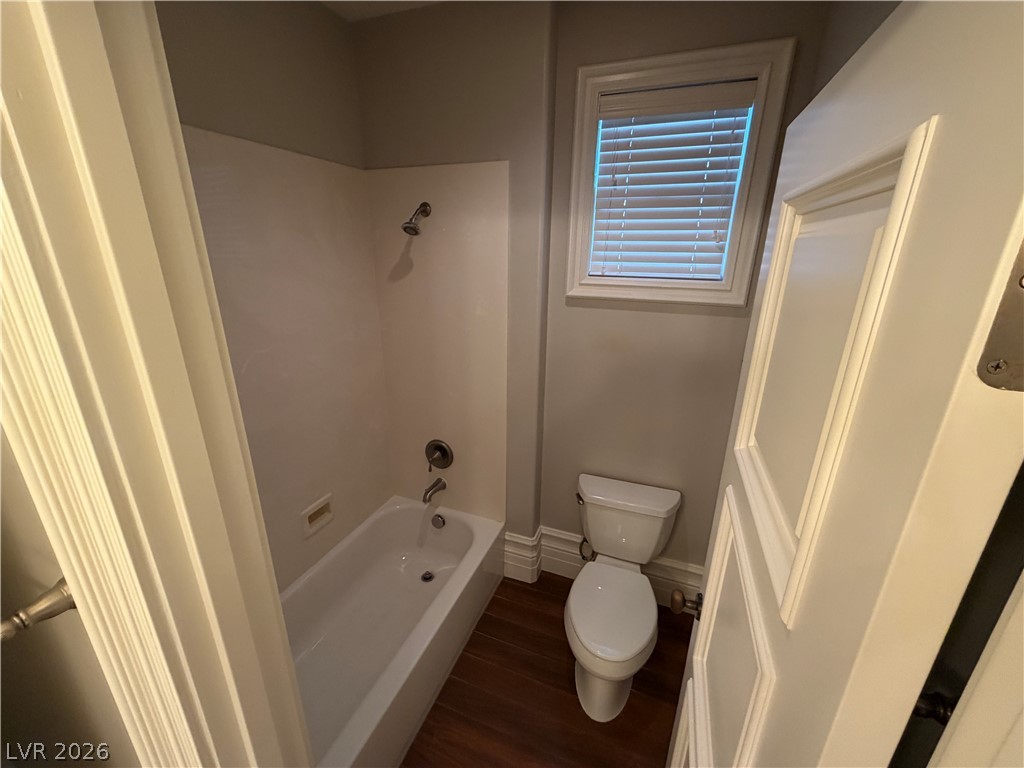
Rich wood-look flooring and a classic tub shower combination define this private bathroom space.
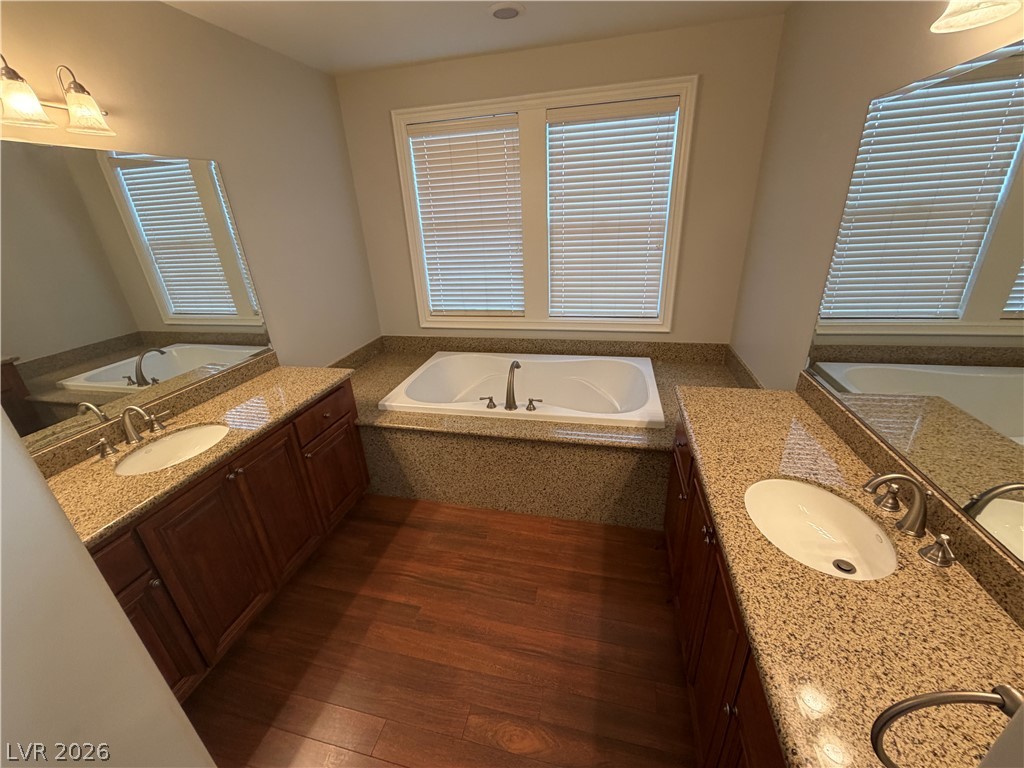
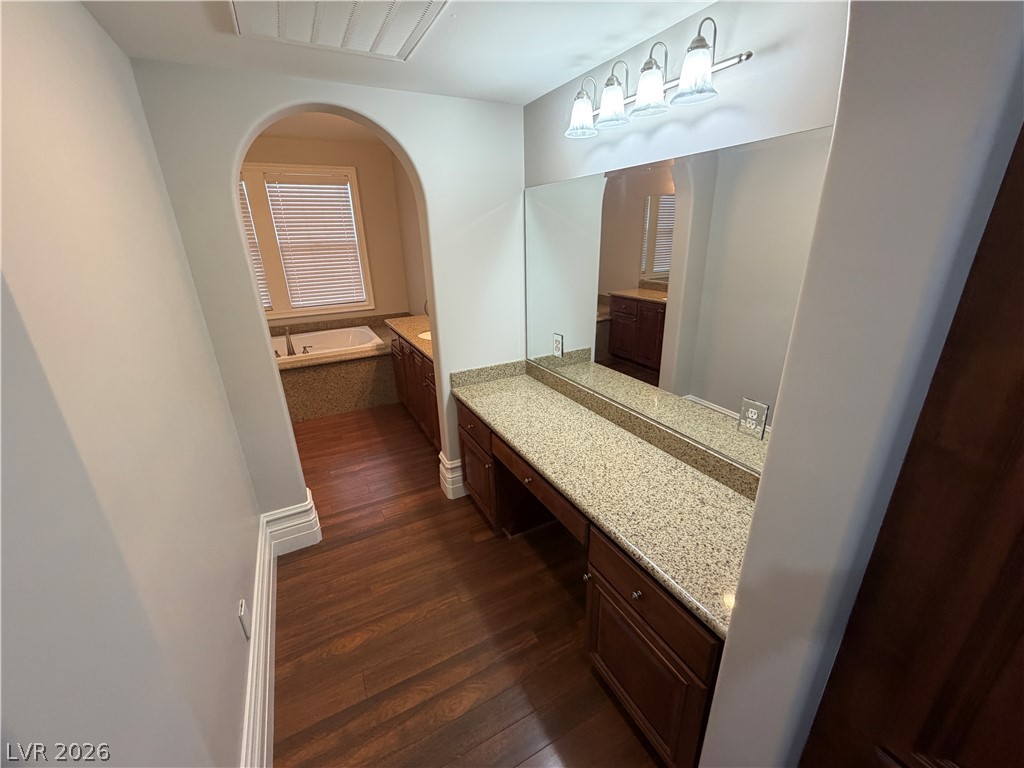
Rich wood flooring runs between dual granite-topped vanities toward a central soaking tub.
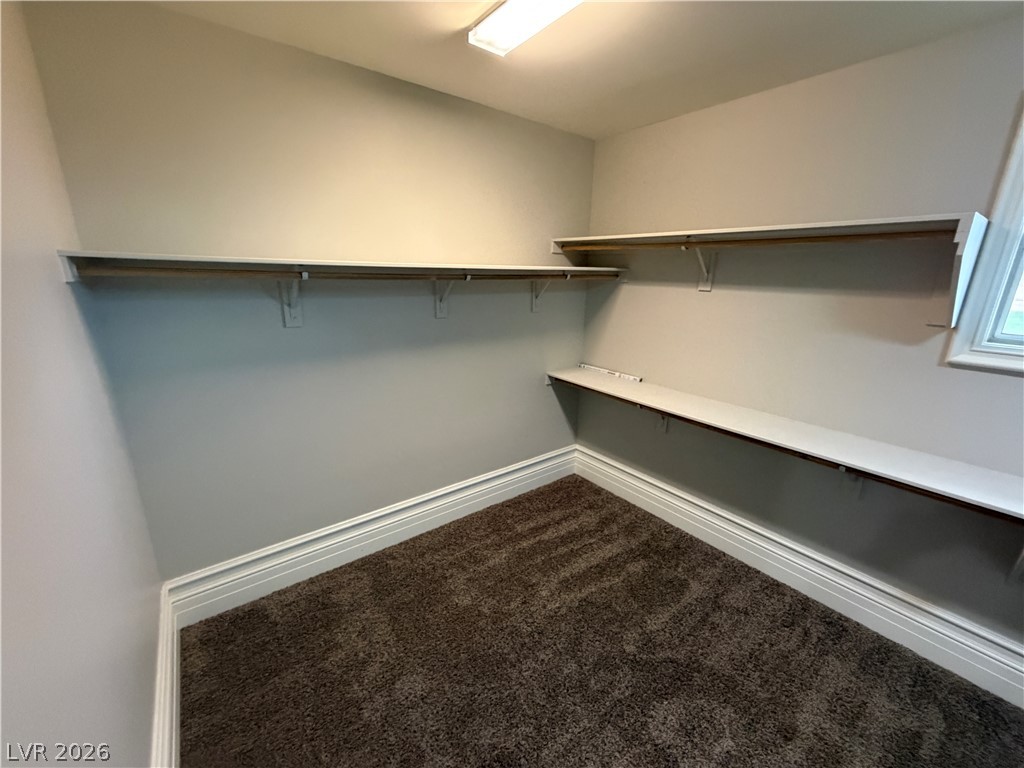
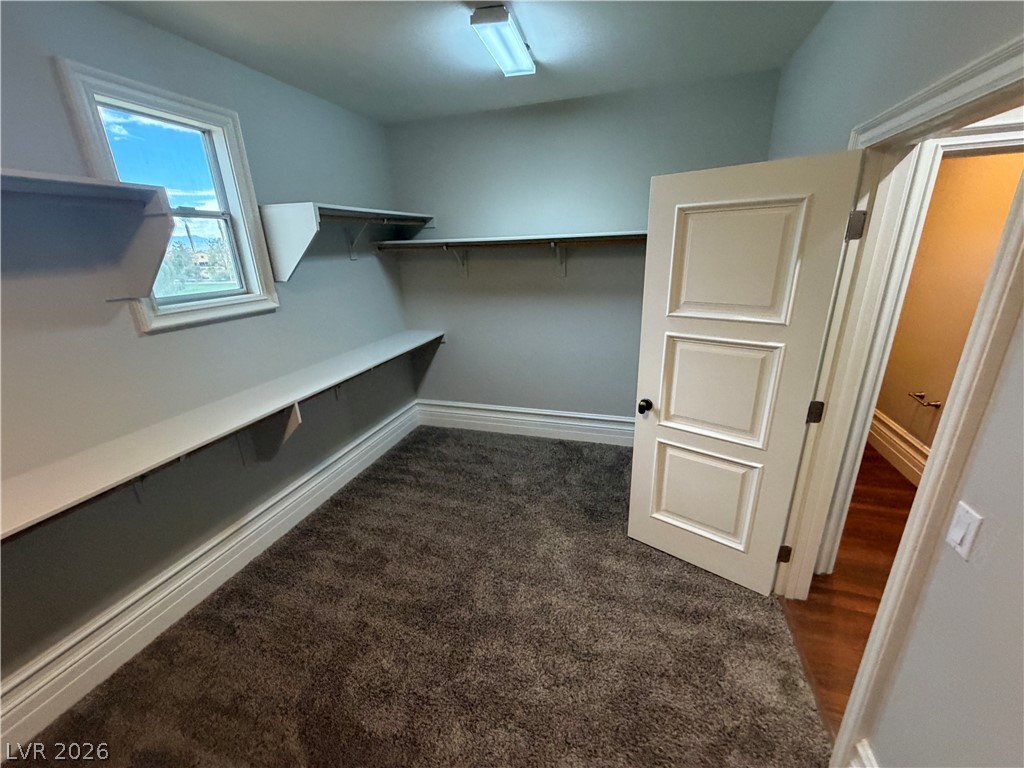
Ample storage space is defined by soft carpeting and built-in shelving.
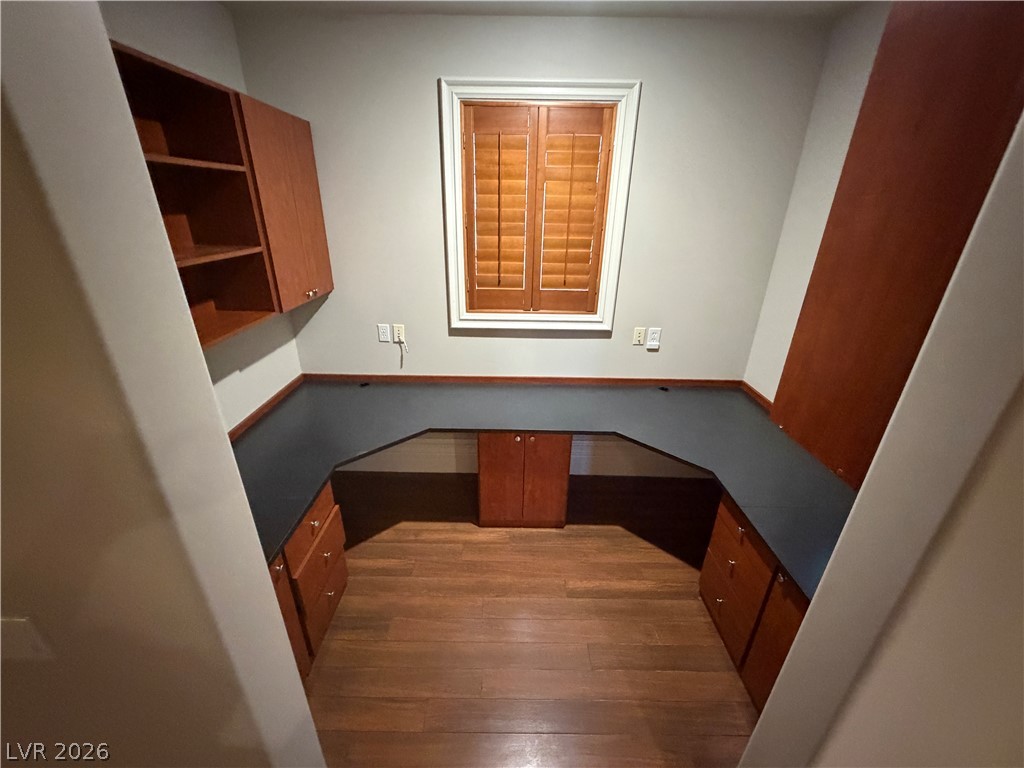
A dedicated home office nook features extensive built-in cabinetry, wrap-around desk space, and warm wood flooring.
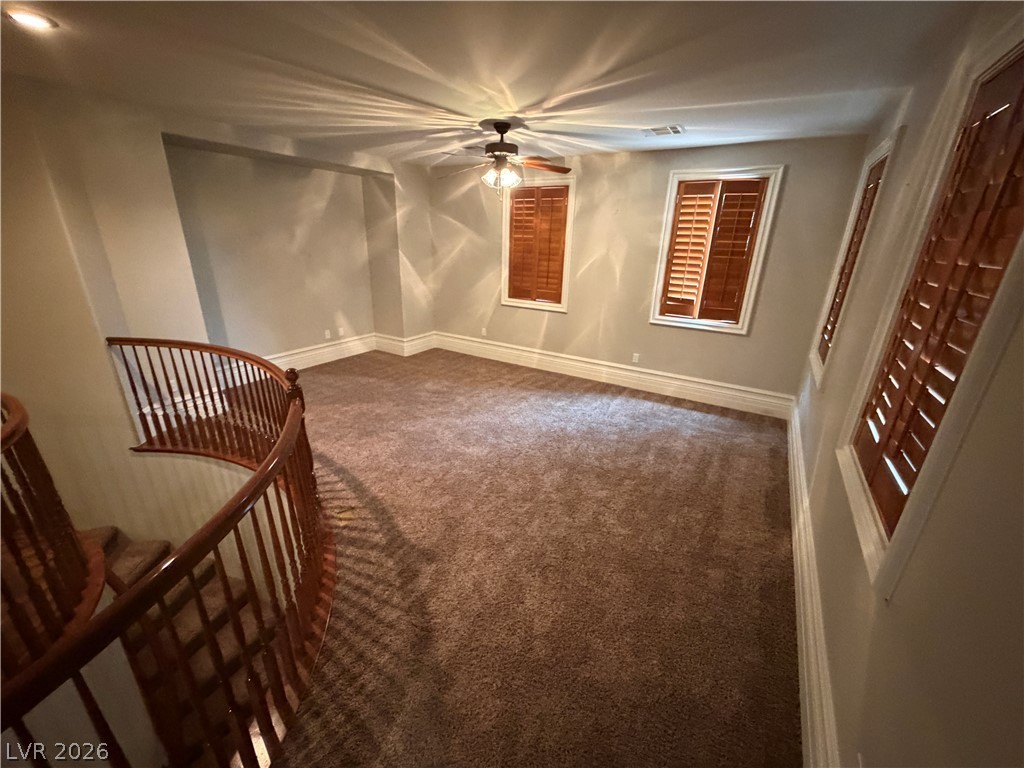
Richly carpeted upper-level space transitions to a curved wooden staircase beside shuttered windows.
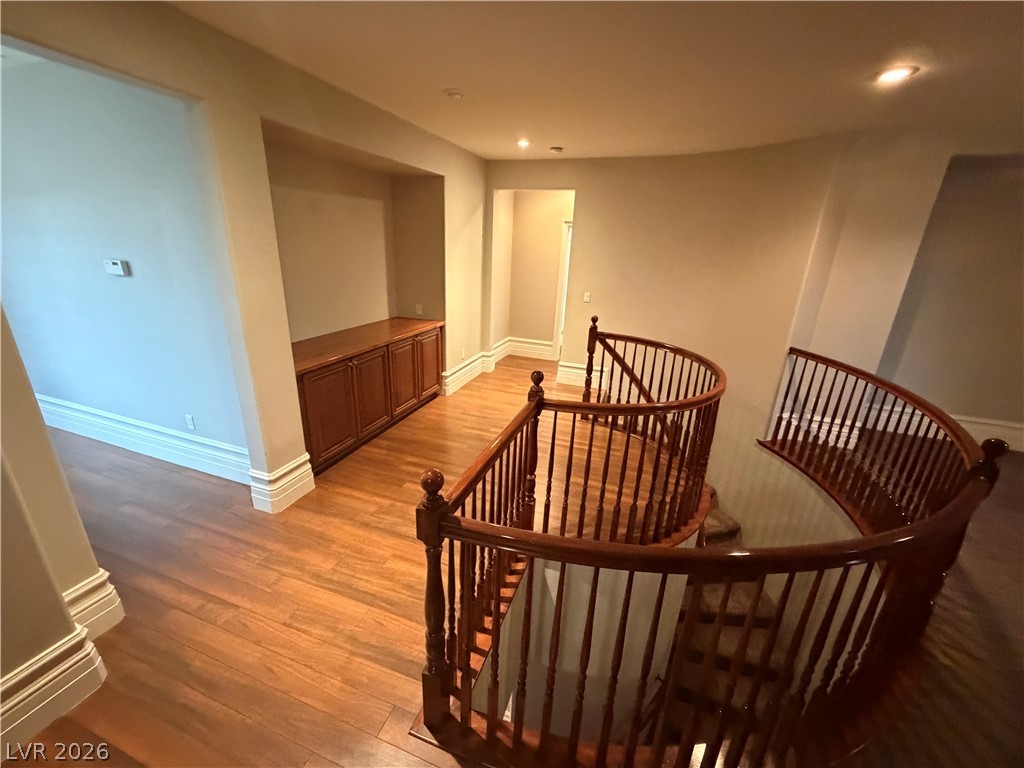
Rich hardwood floors and classic wood banisters highlight this elegant upper-level landing.
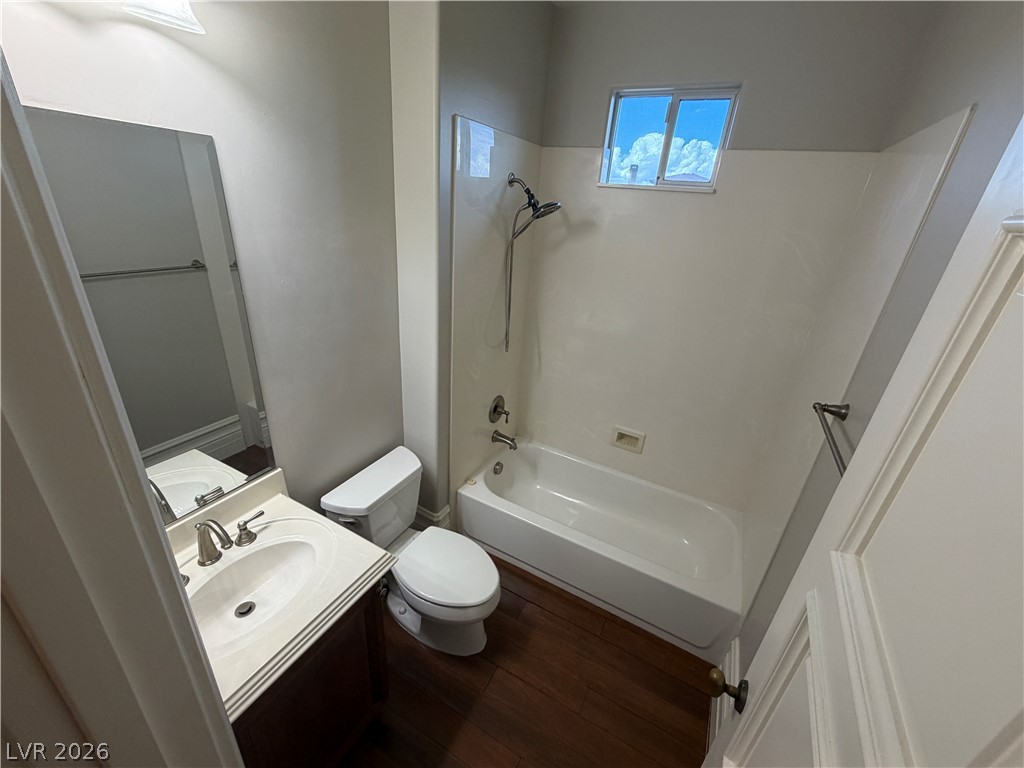
Rich wood-look flooring complements the clean lines of this classic tub and shower combination.
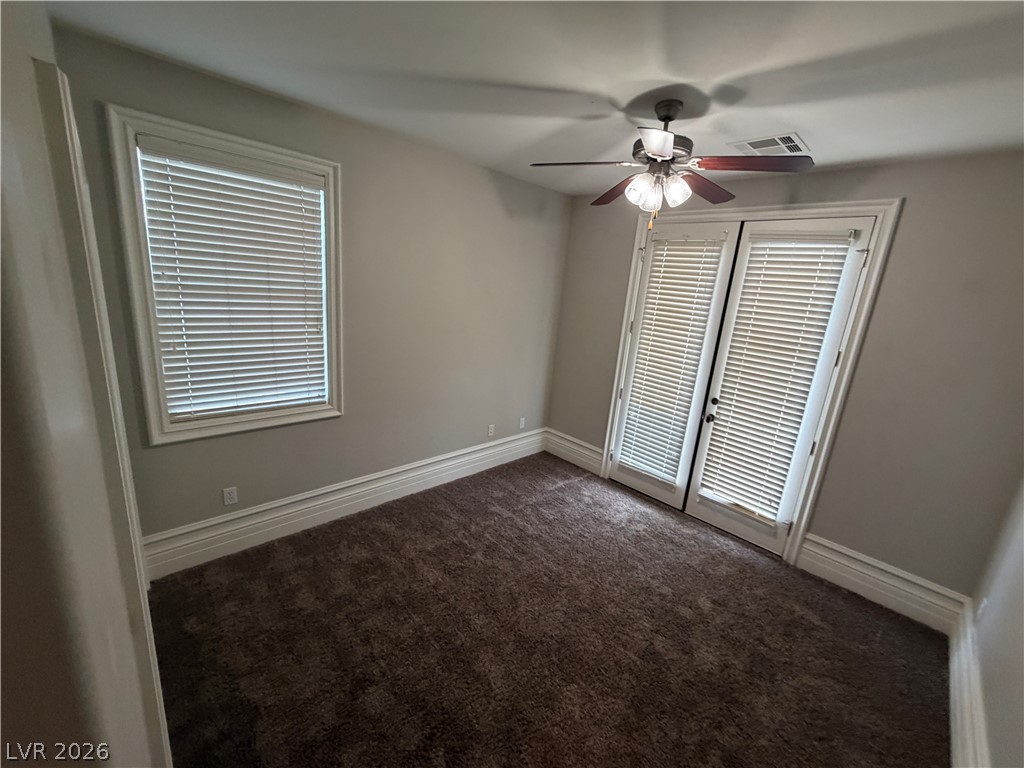
Glass doors and a large window bring natural light into this carpeted bedroom.
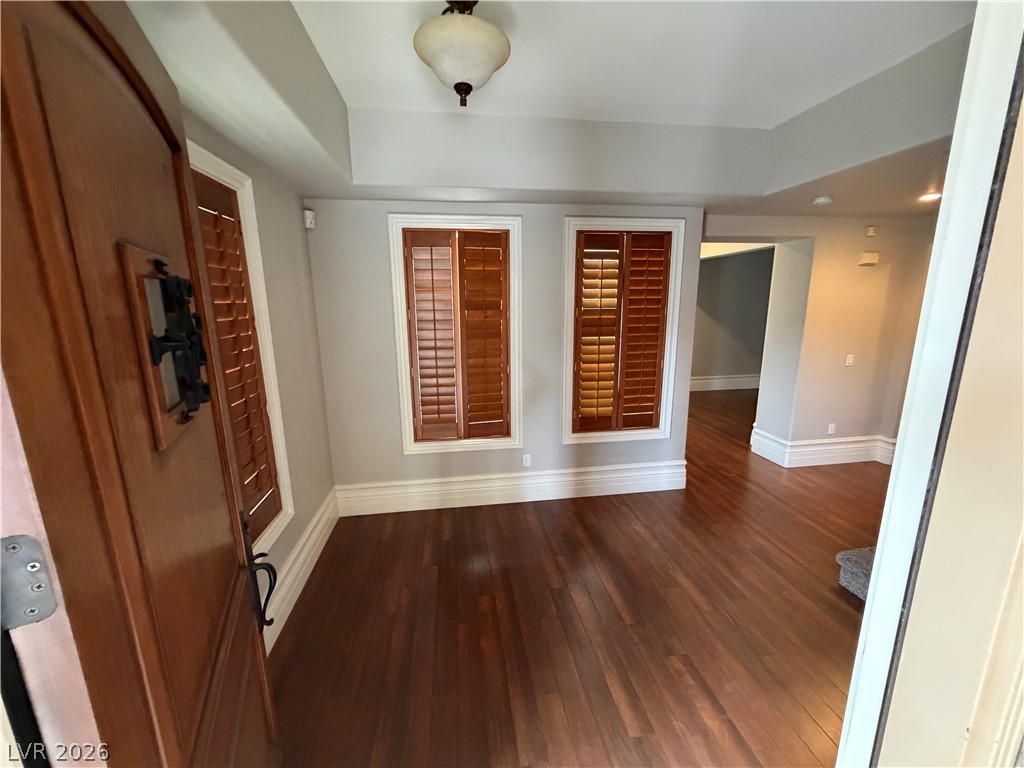
Rich wood flooring pairs elegantly with plantation shutters inside this inviting entrance foyer.
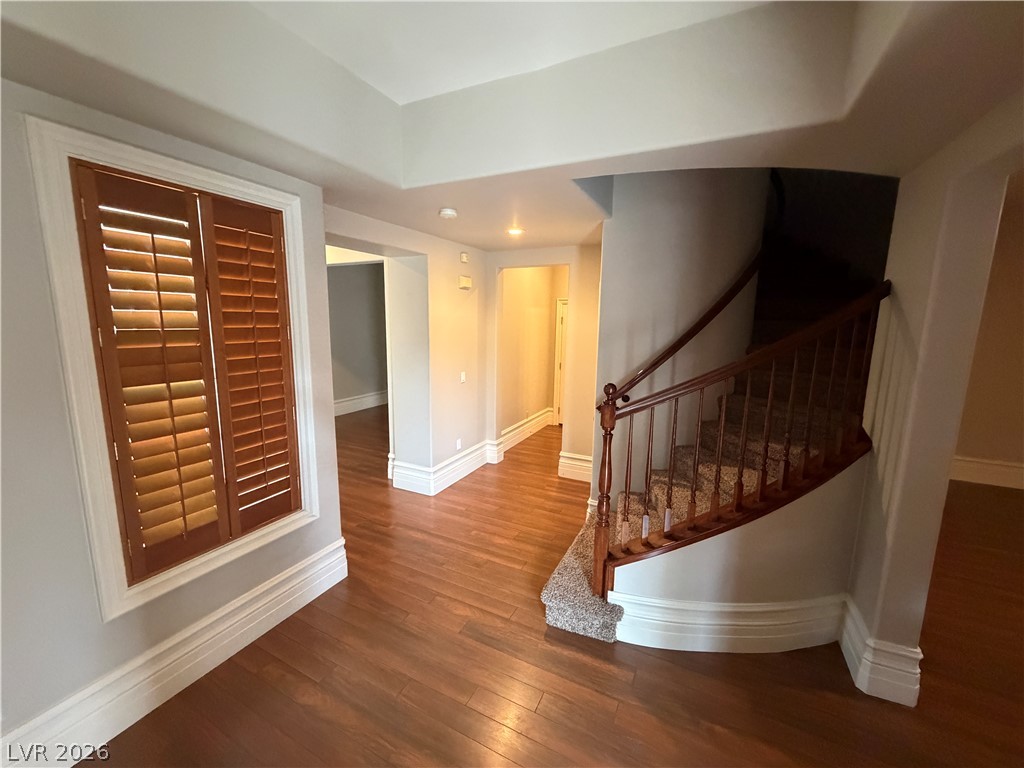
Gleaming hardwood floors and a curved staircase define this welcoming entryway.
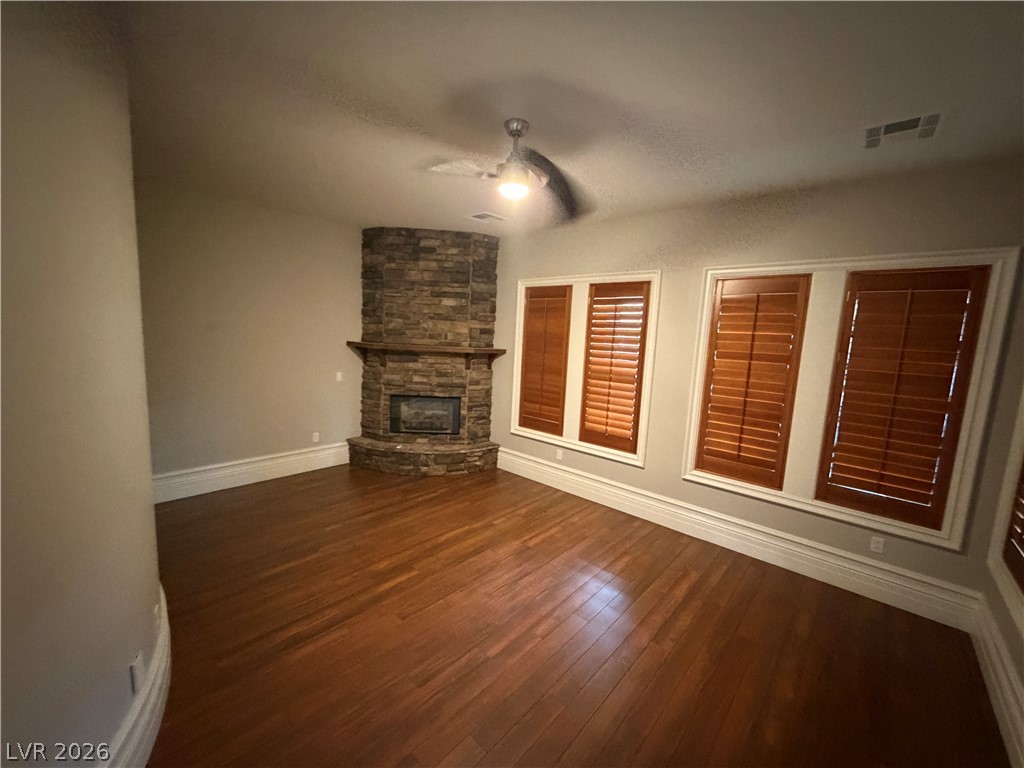
Rich wood floors and a corner stone fireplace anchor this welcoming living area.
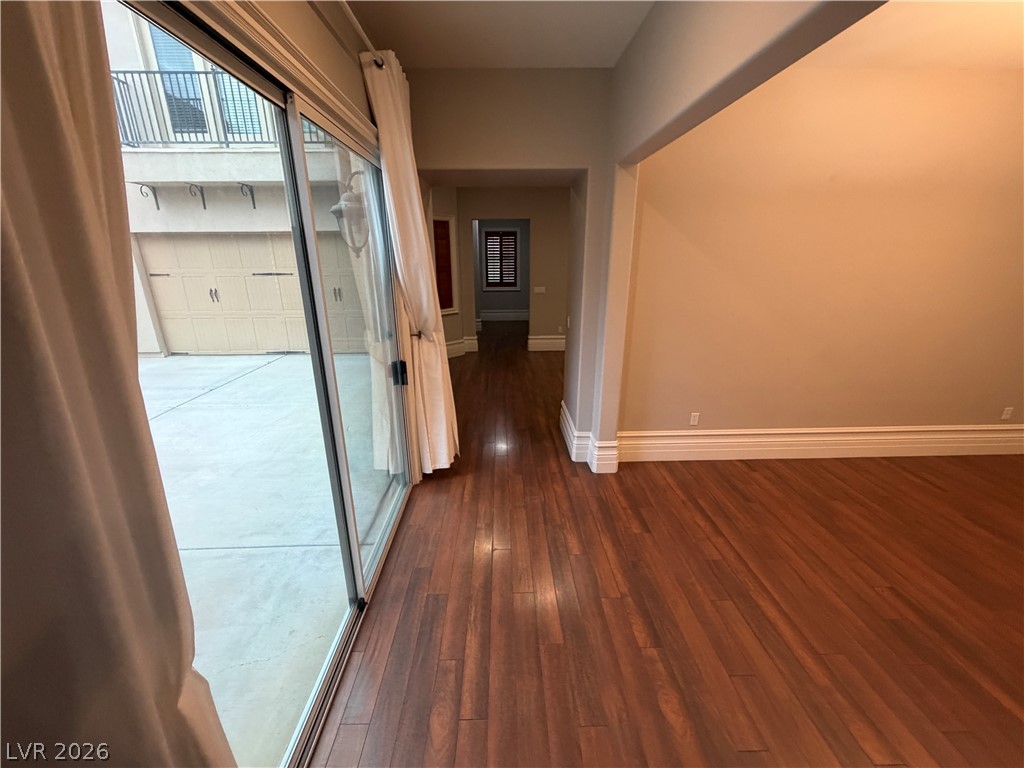
Rich hardwood flooring stretches across the open layout toward large sliding glass doors.
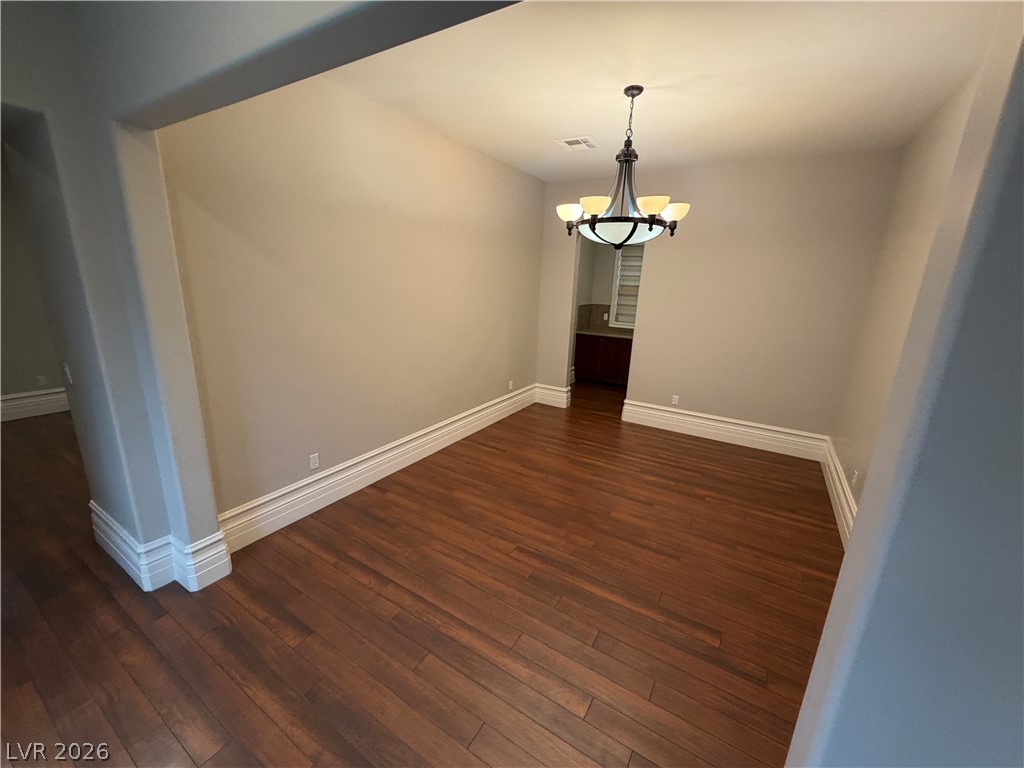
Gleaming hardwood floors and a classic light fixture define this versatile formal dining space.
Rich hardwood floors sweep through an open layout accented by classic plantation shutters.
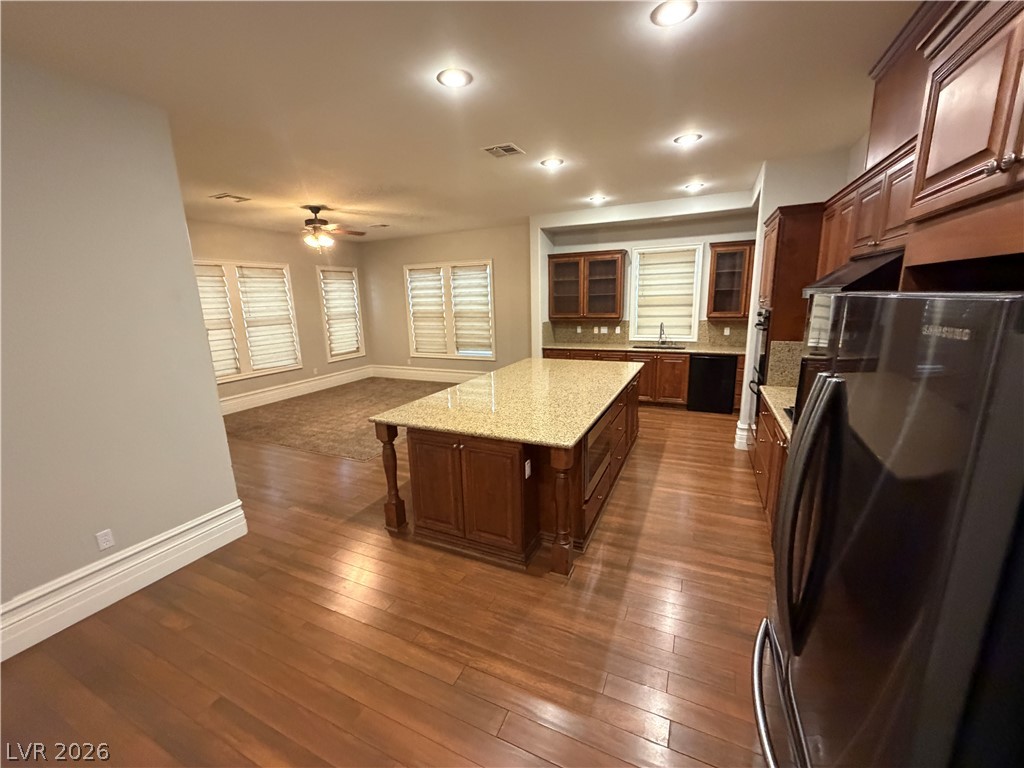
Gleaming hardwood floors and a spacious granite-topped island highlight this open-concept kitchen layout.
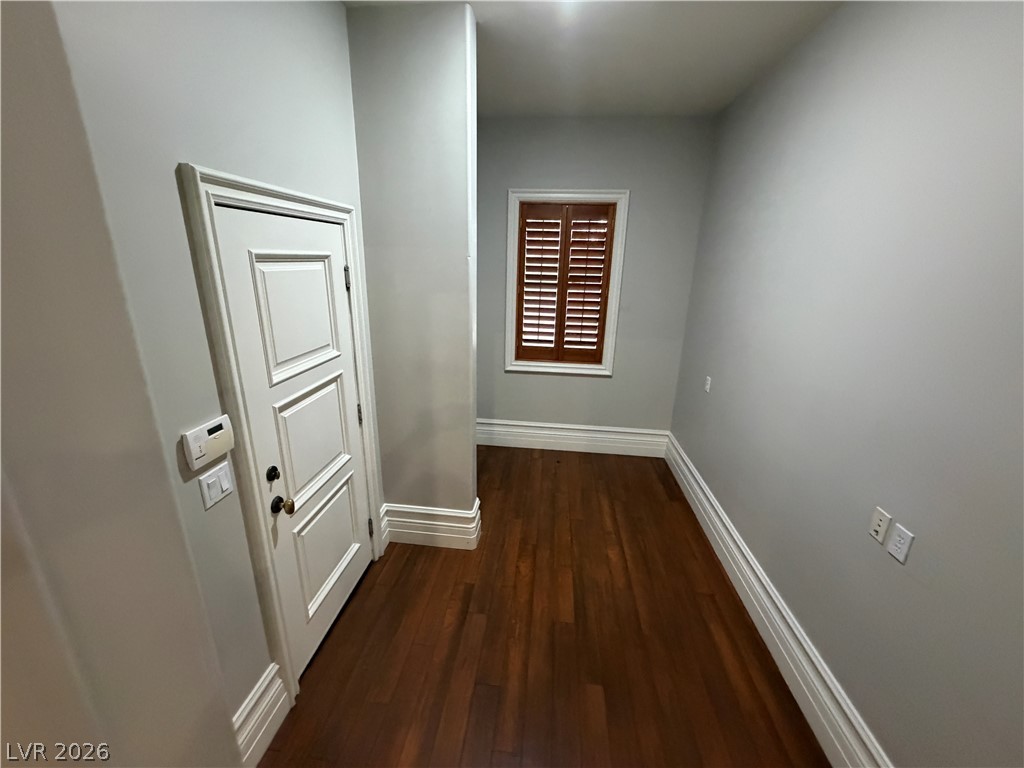
Gleaming hardwood floors and classic plantation shutters highlight this versatile entryway alcove.
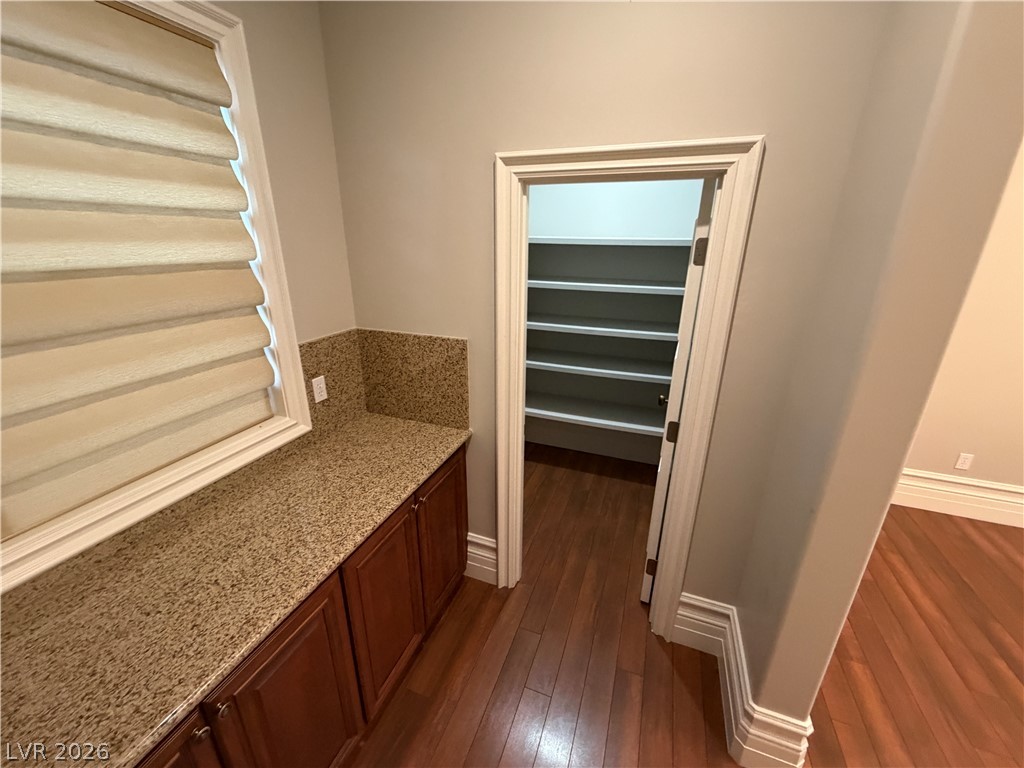
Ample built-in shelving and granite countertops offer exceptional storage in this walk-in pantry.
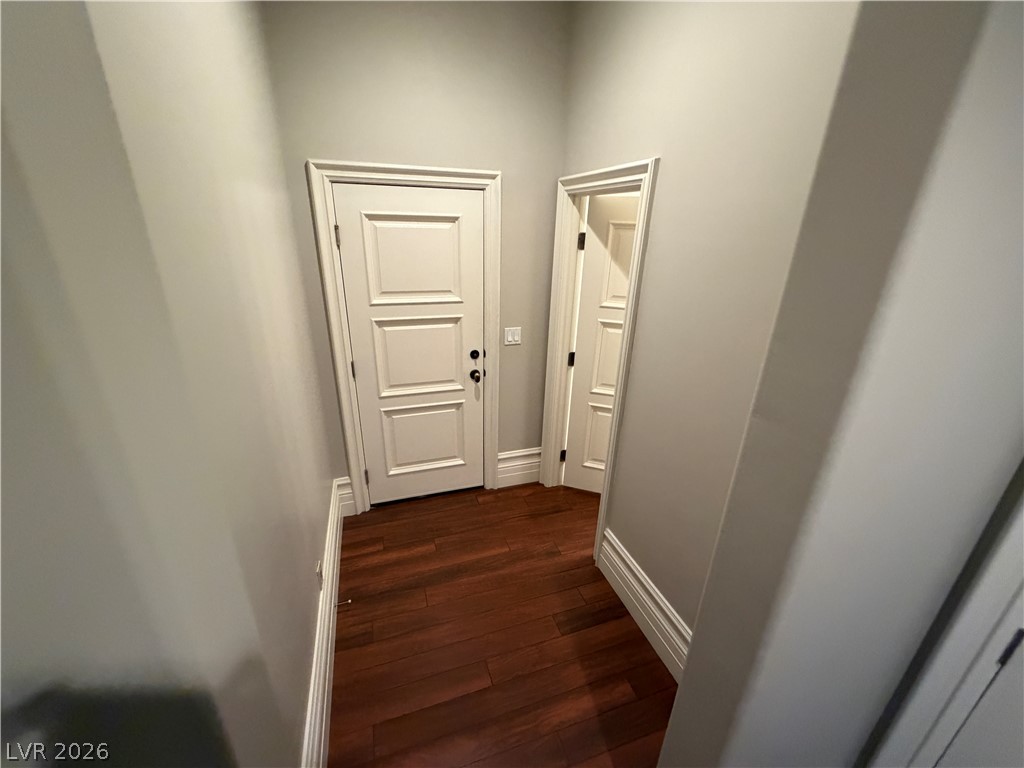
Gleaming hardwood floors run through a hallway framed by classic paneled doors.
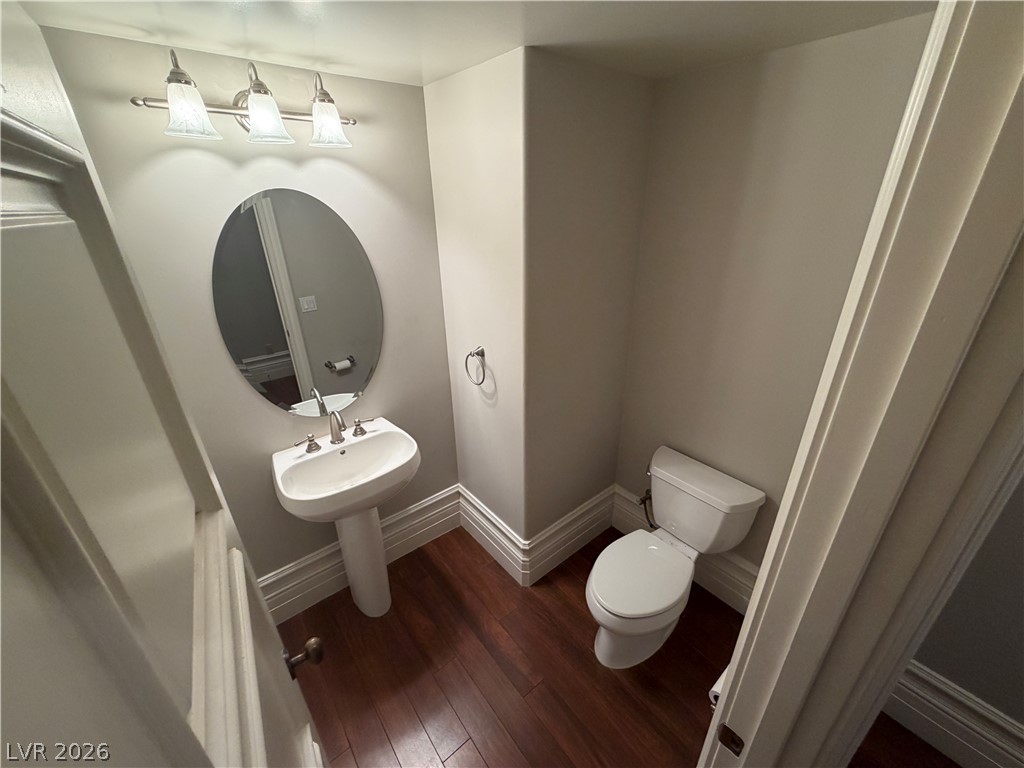
Warm wood flooring pairs beautifully with classic architectural baseboards in this powder room.
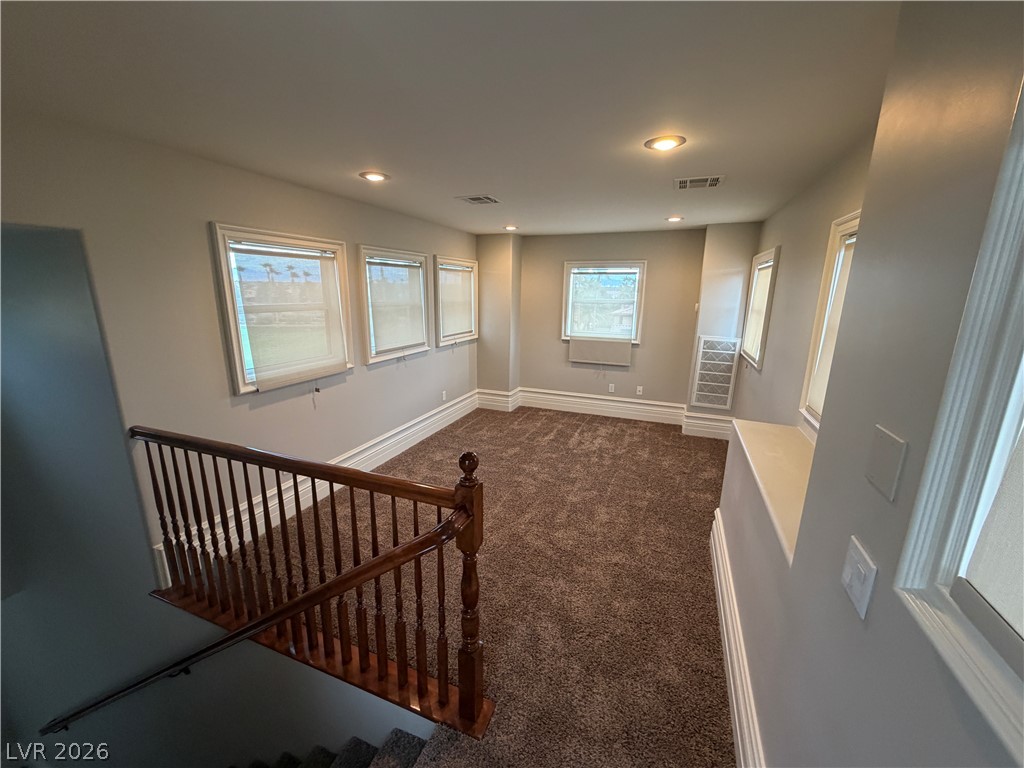
A spacious upper-level loft features wall-to-wall carpeting and abundant natural light from multiple windows.
Ample built-in shelving and soft carpeting define this functional storage space.
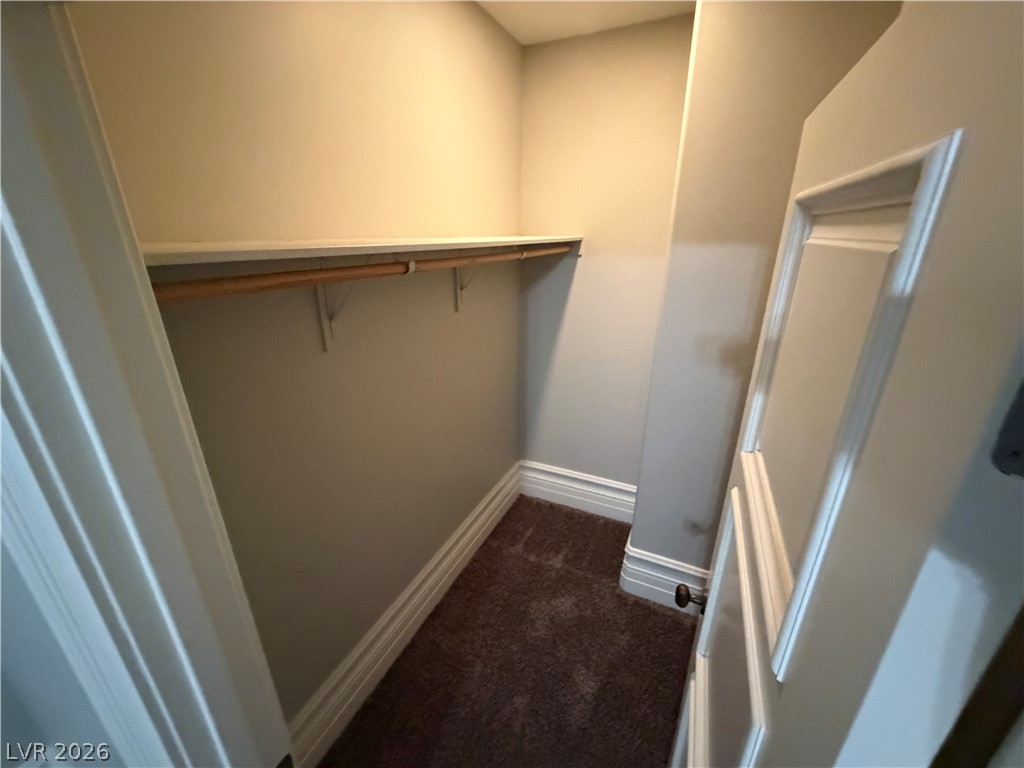
A spacious walk-in closet features extensive built-in shelving, plush carpeting, and a window for natural light.
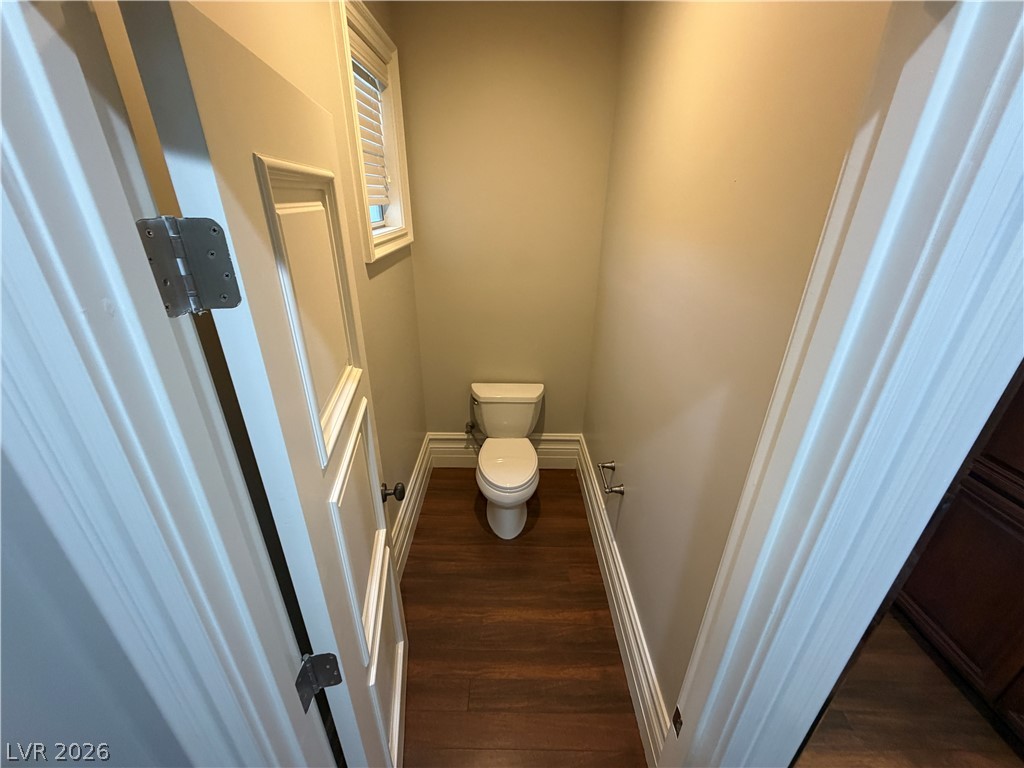
Rich wood flooring anchors this private half bath accented by classic molding details.
Gleaming hardwood floors and stone countertops define this elegant, spacious bathroom suite.
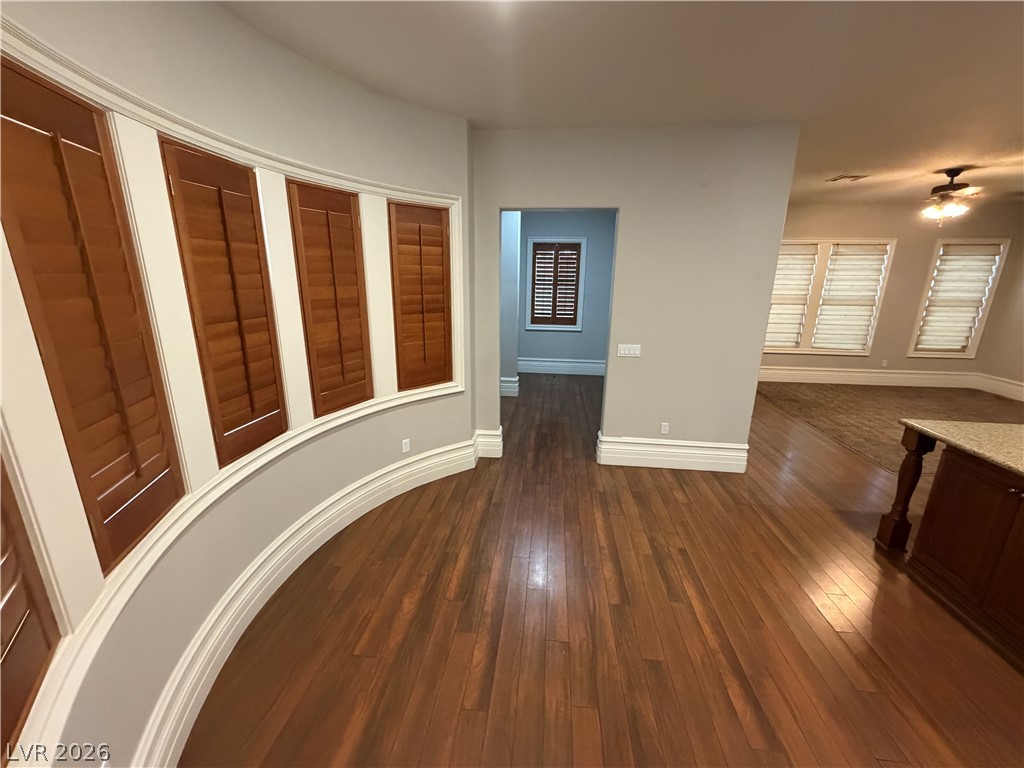
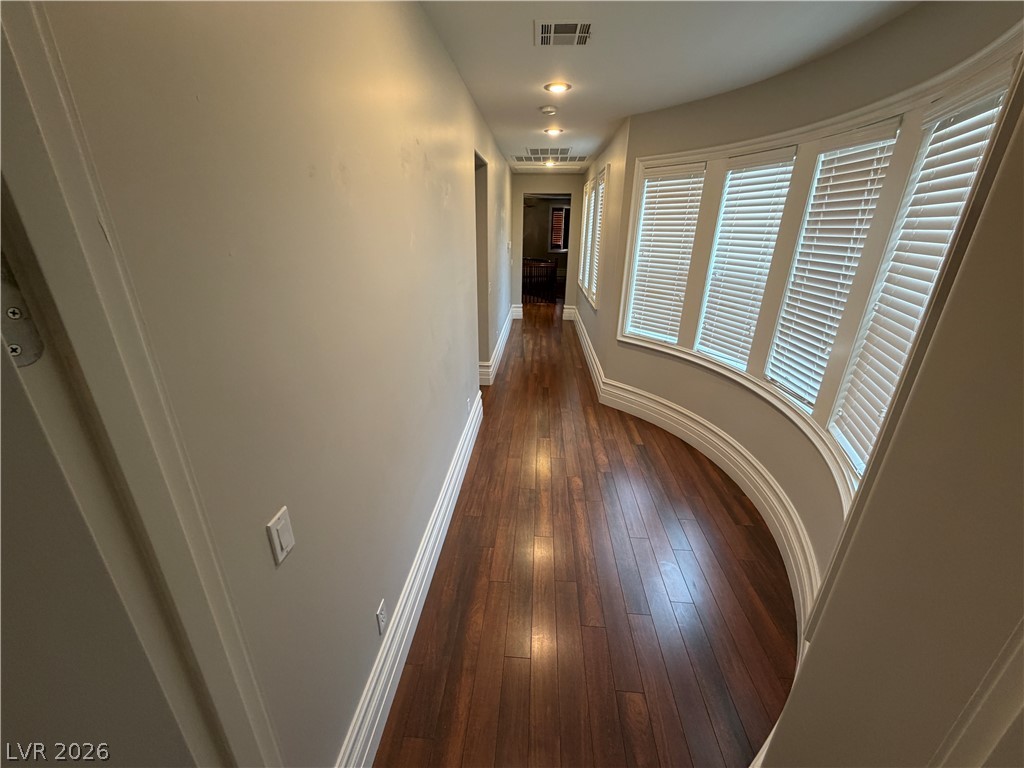
Gleaming hardwood floors and a curved window wall define this elegant hallway corridor.
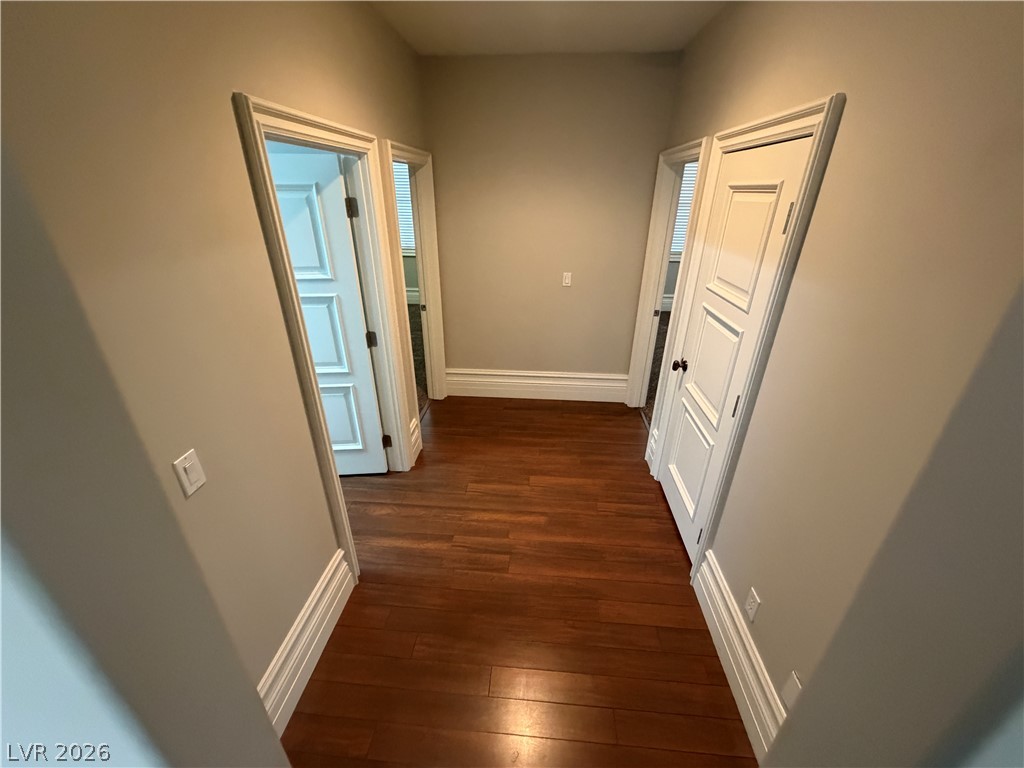
Gleaming hardwood floors guide you through this well-appointed hallway with detailed millwork.
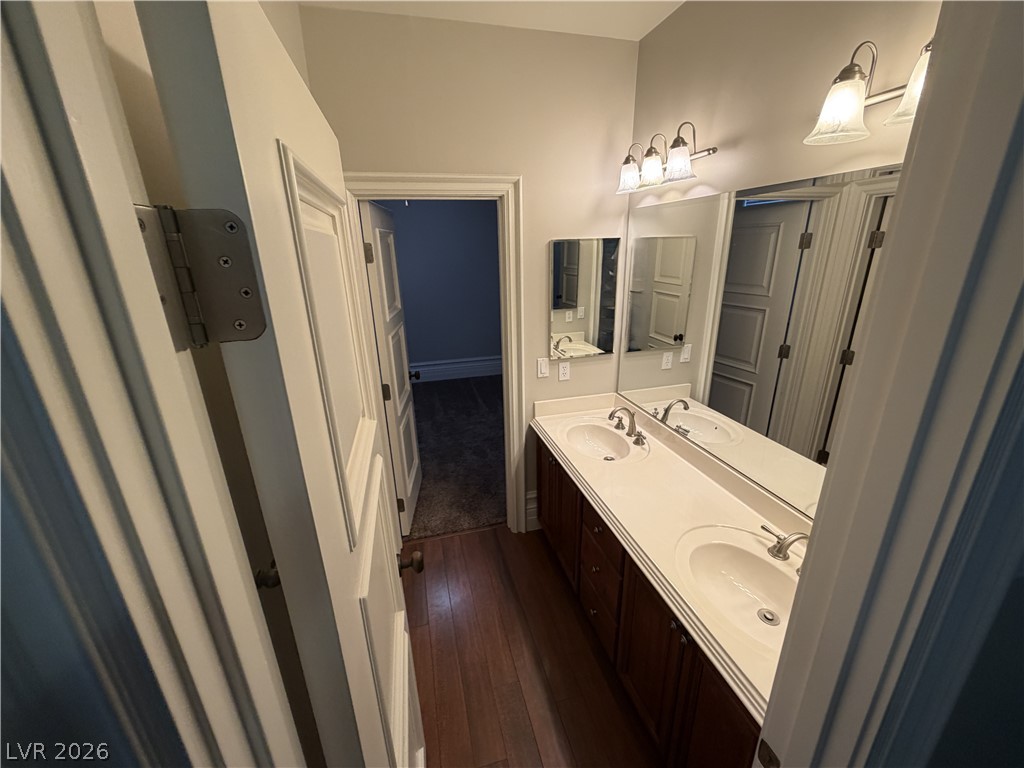
Rich hardwood flooring pairs with a double vanity and classic paneled doors in this bathroom.
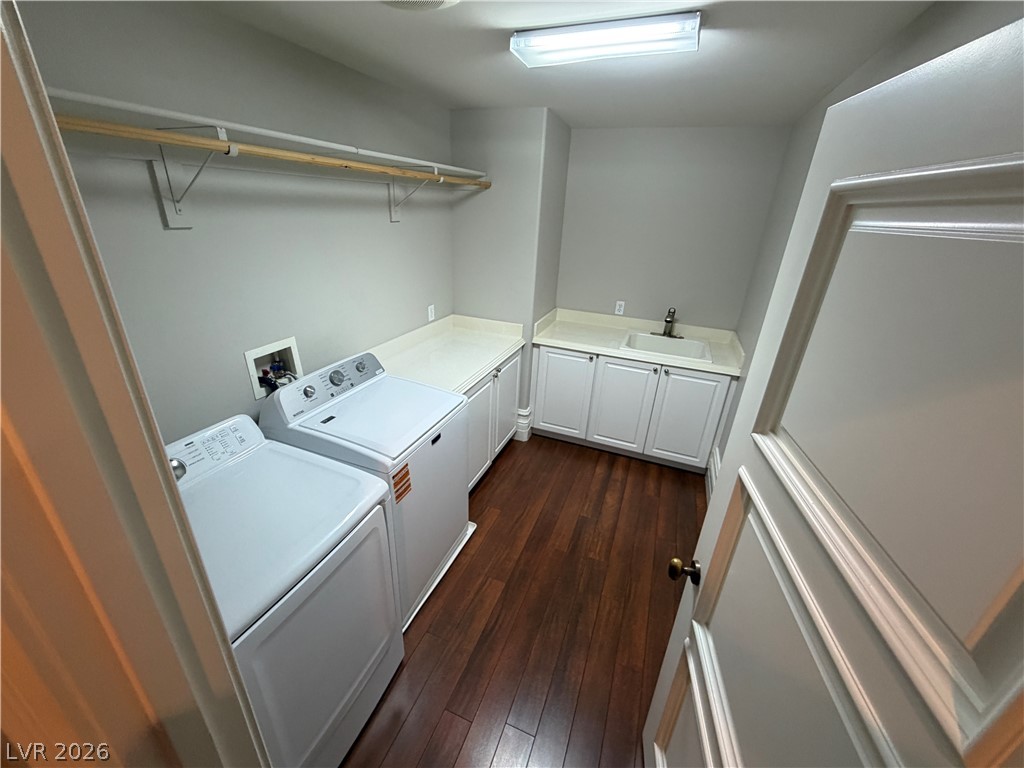
Gleaming hardwood floors run throughout this functional laundry room equipped with counter space and cabinetry.
Thick baseboard molding and plush carpeting anchor this versatile secondary bedroom space.
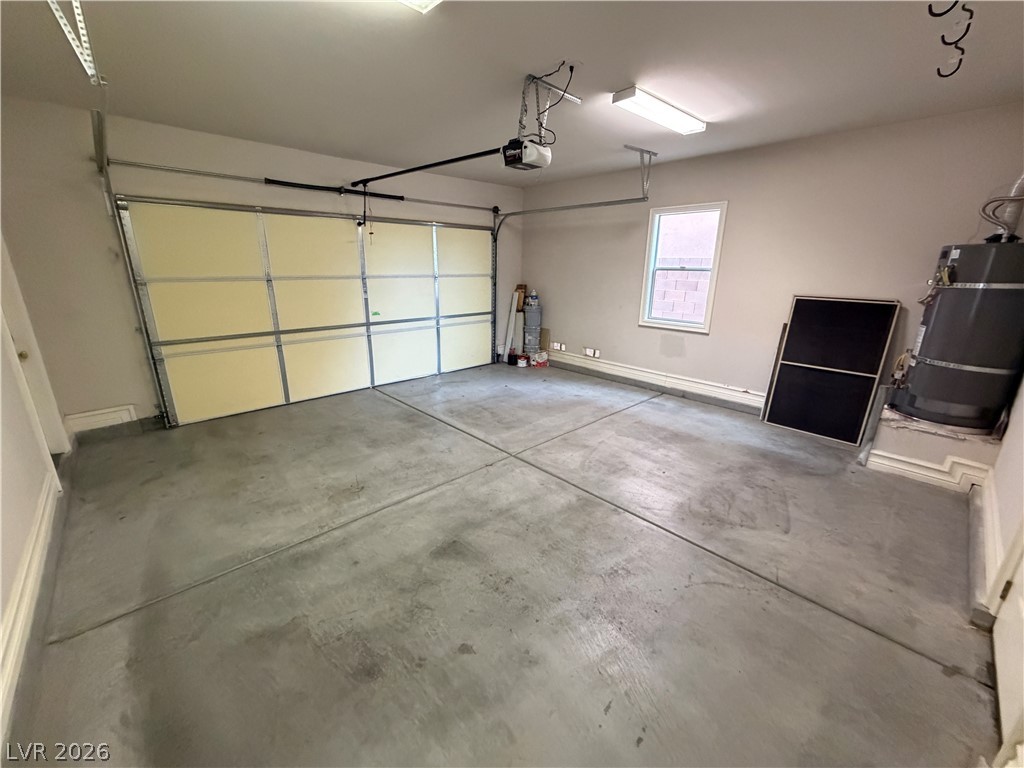
A spacious garage features durable concrete flooring, natural window lighting, and an automatic door opener.
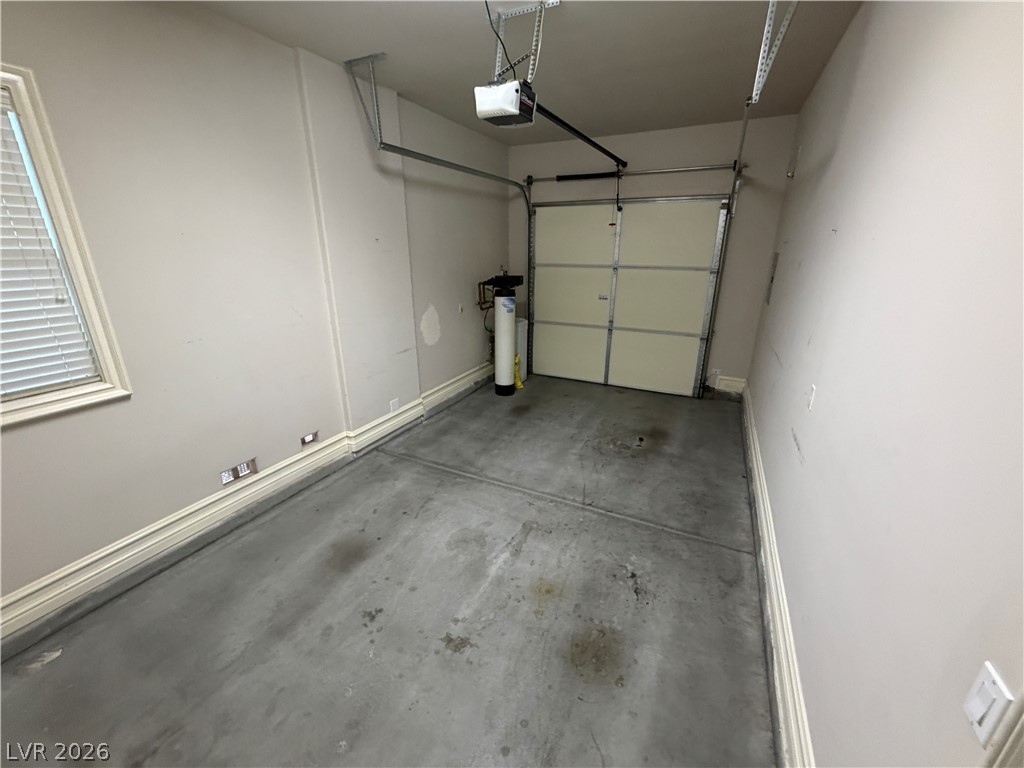
Concrete flooring and high baseboards anchor this functional garage space with a side window.
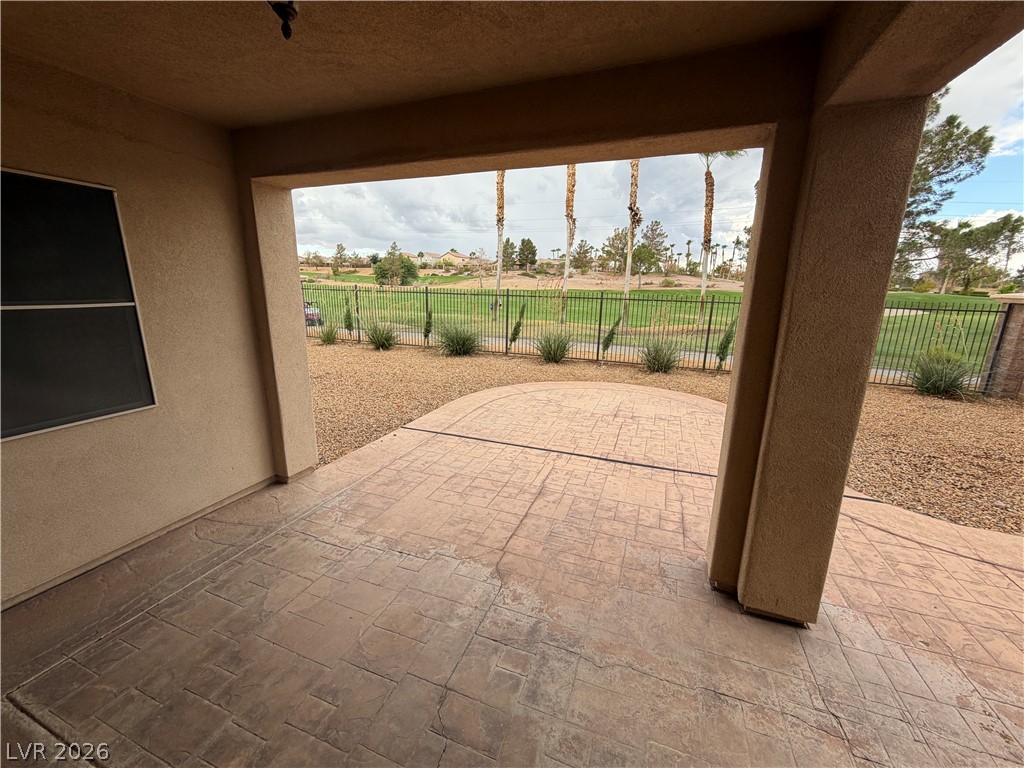
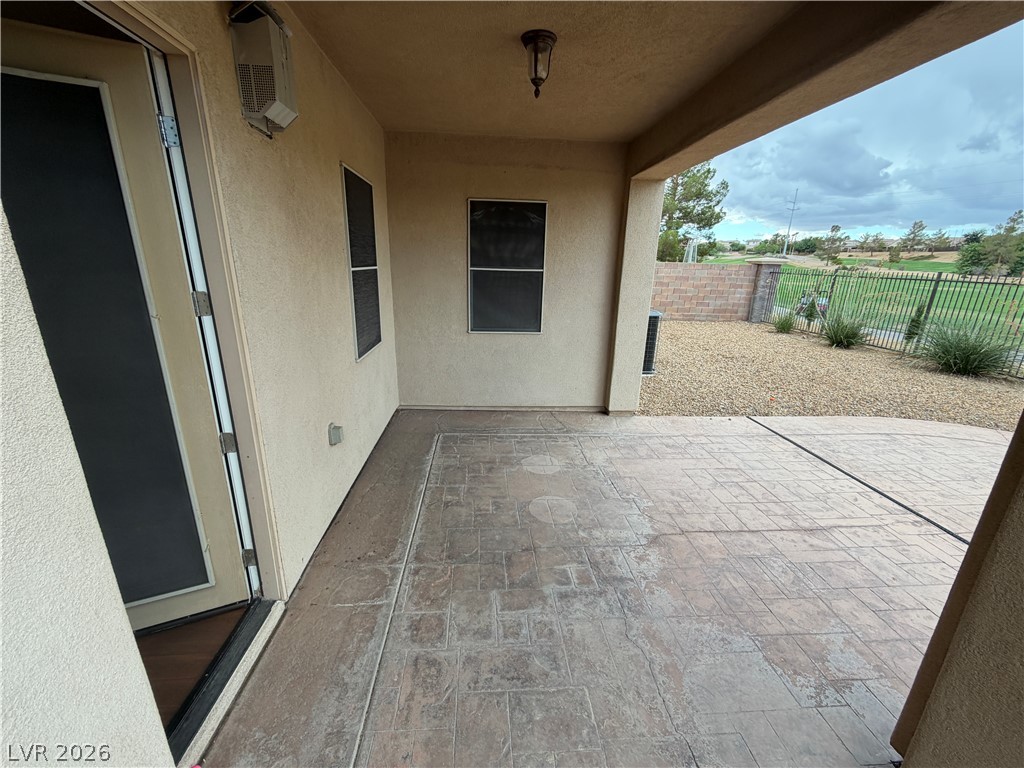
A covered patio with patterned concrete flooring overlooks a fenced backyard bordering a golf course.
A covered patio with stamped concrete flooring overlooks the surrounding neighborhood.
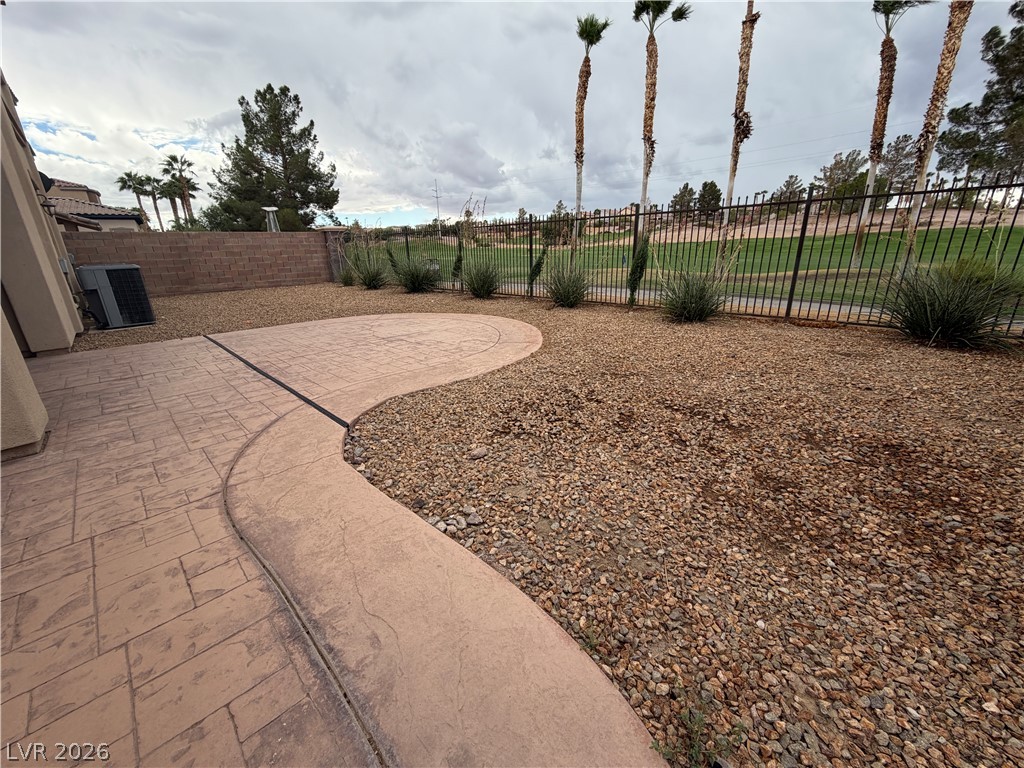
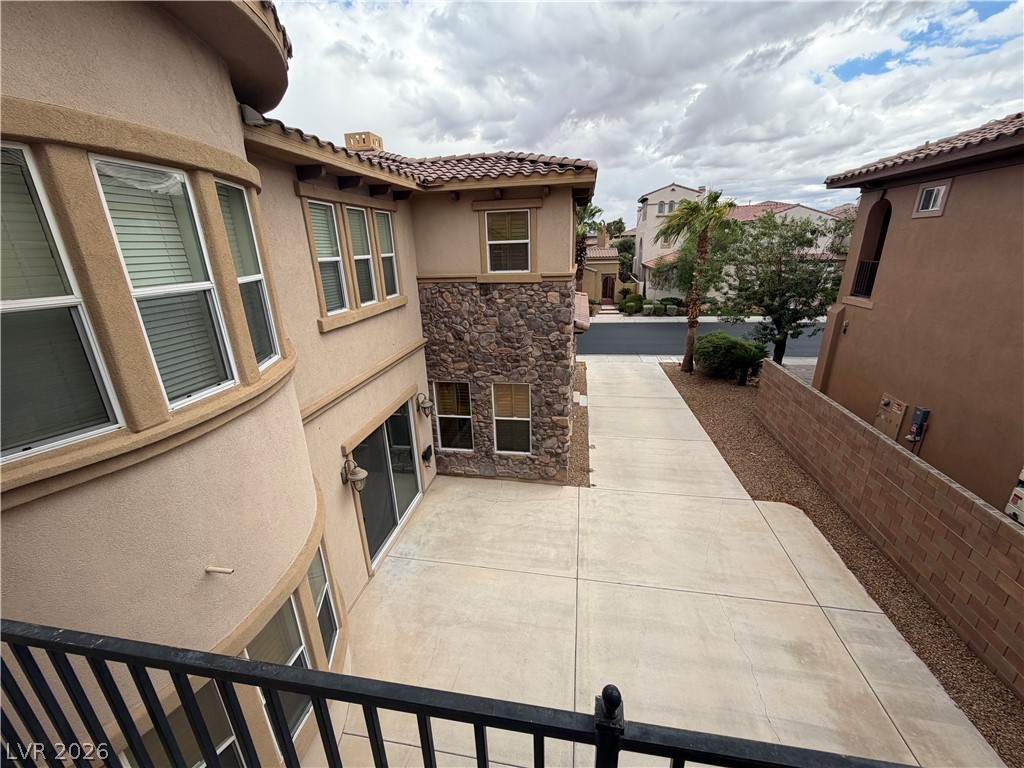
A curved concrete patio overlooks a gravel yard bordered by wrought iron fencing.
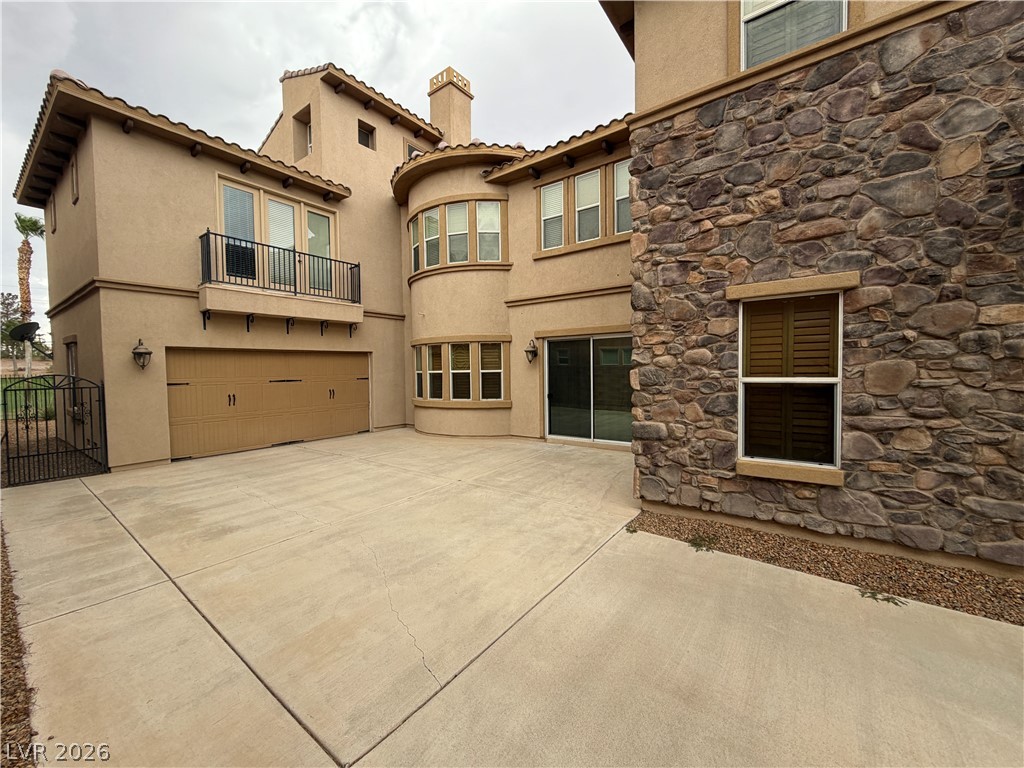
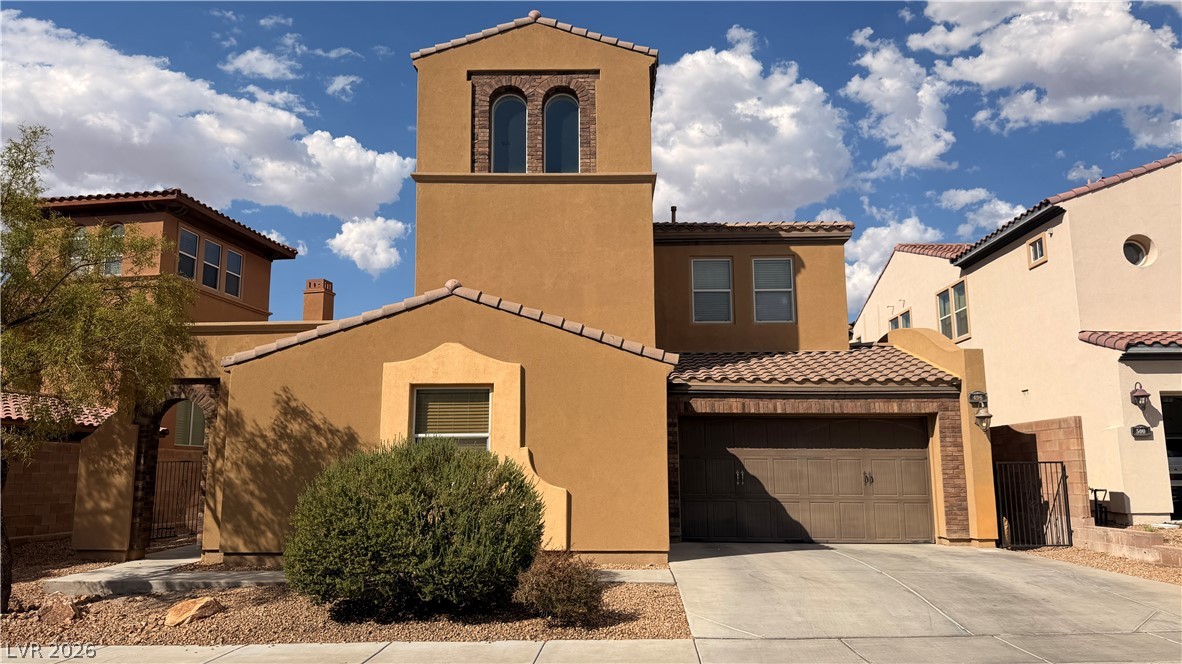
An expansive concrete driveway leads to a multi-story residence featuring stucco and stone architecture.
Textured stone accents and a concrete driveway define this modern exterior design.
A spacious concrete courtyard nestles against the stone-accented facade under a Spanish tile roof.