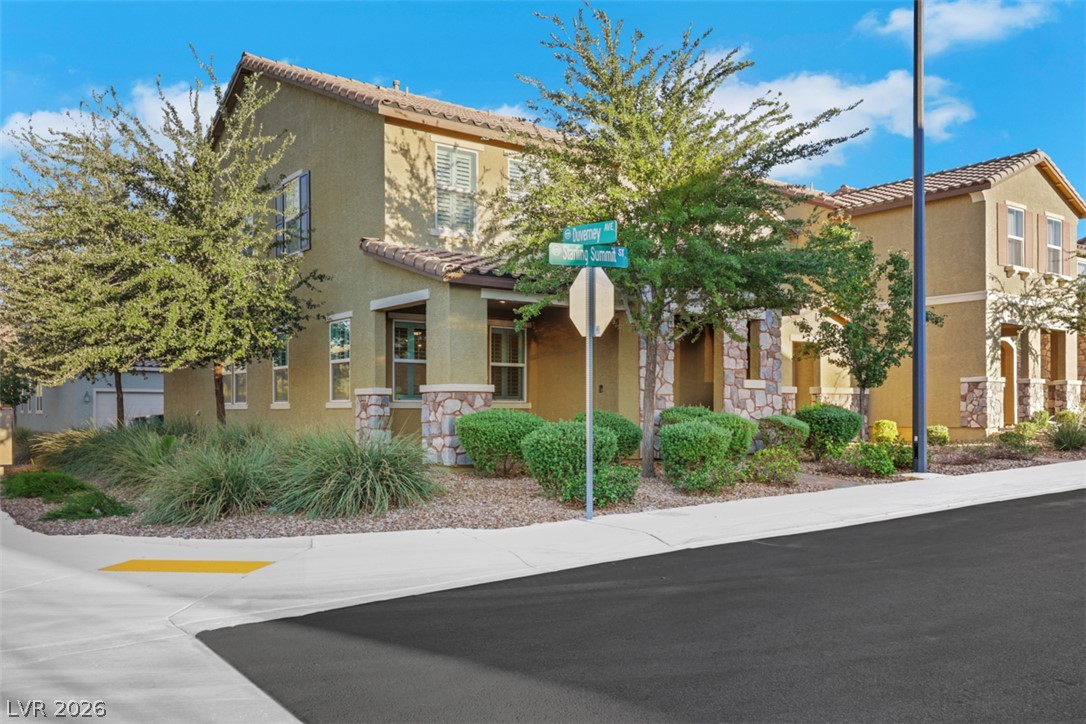
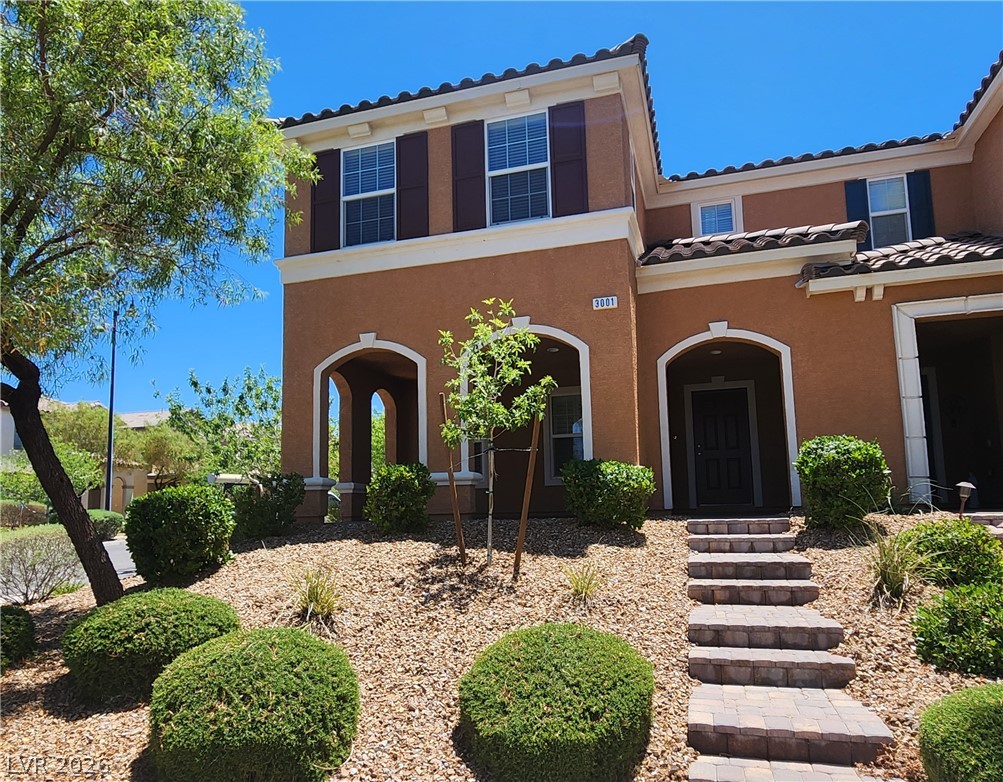
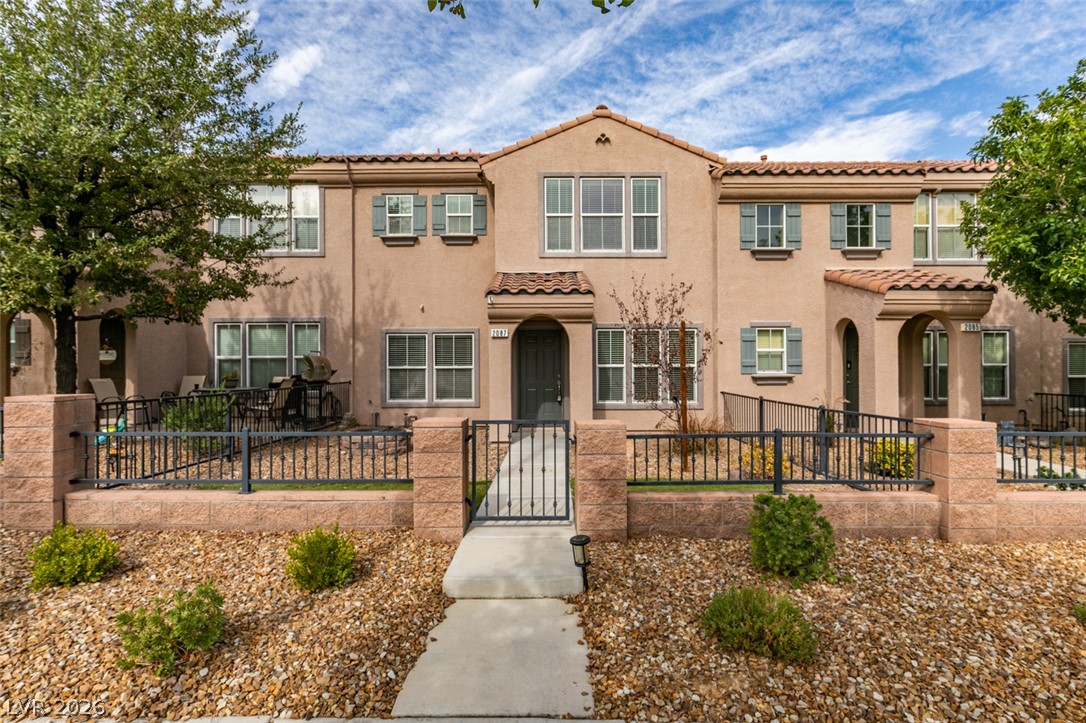
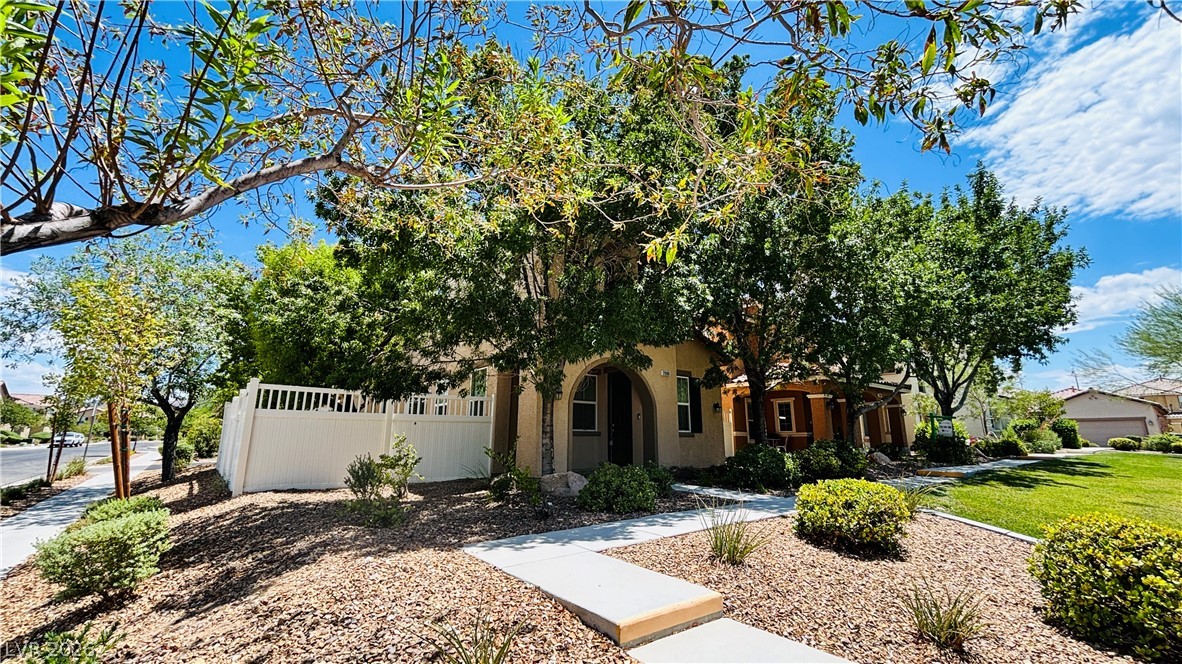
An inviting corner home showcases stucco siding and stone accents under a tiled roof.
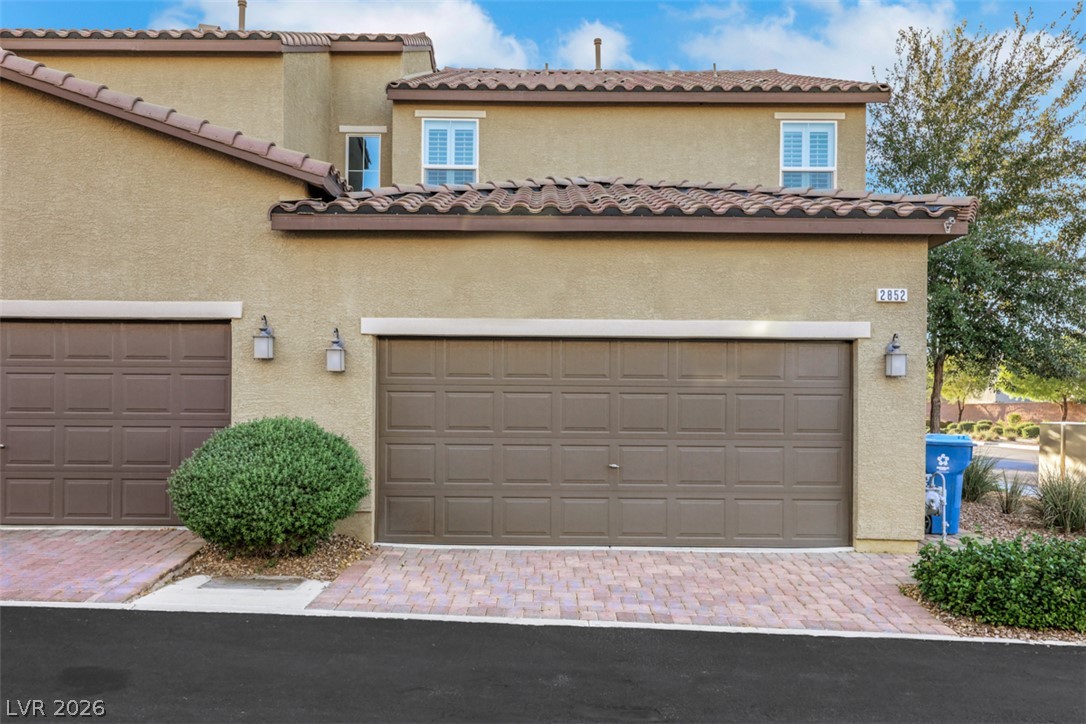
An attached two-car garage sits below multi-level stucco construction finished with a tile roof.
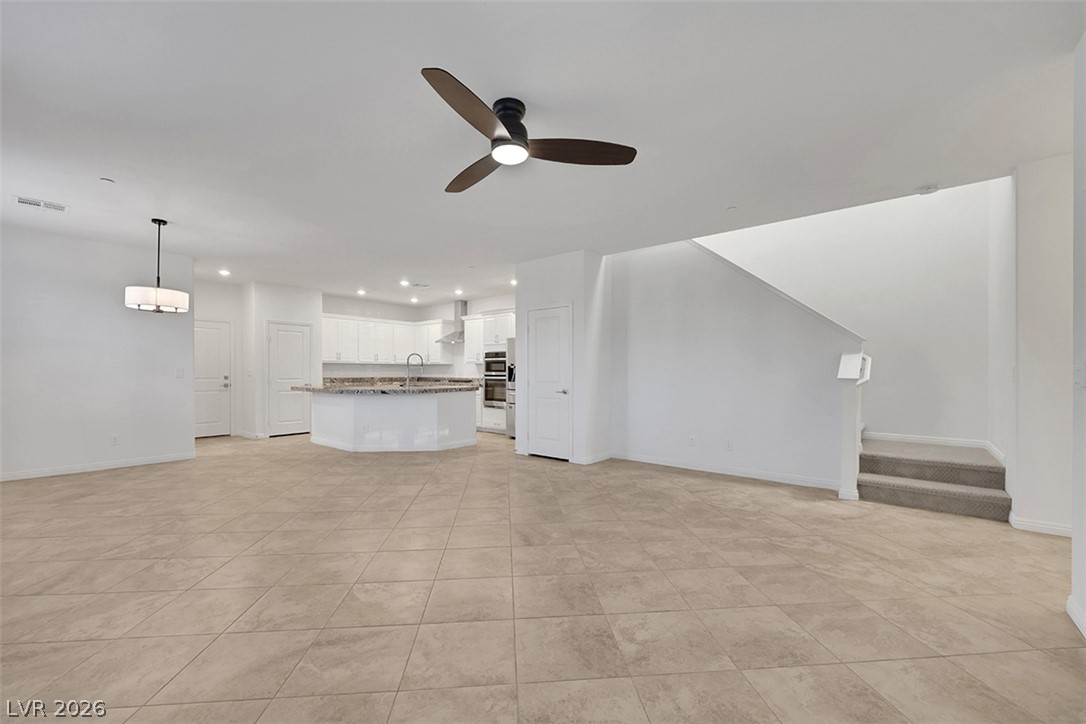
An open floorplan seamlessly connects the airy living area with the tile-floored kitchen.
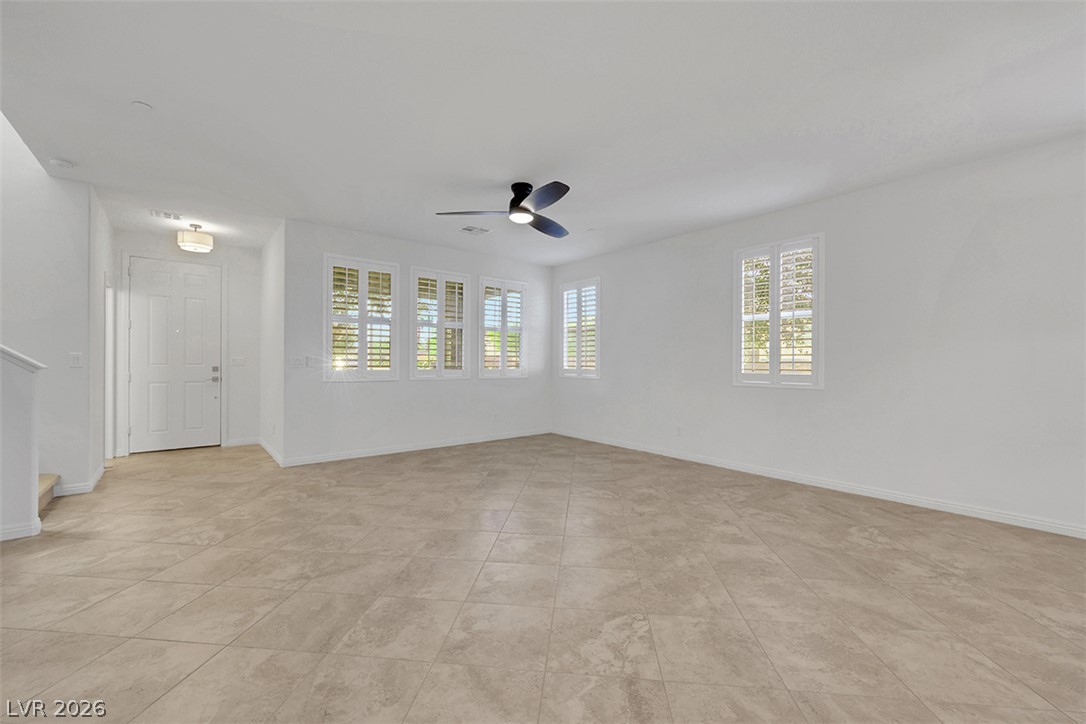
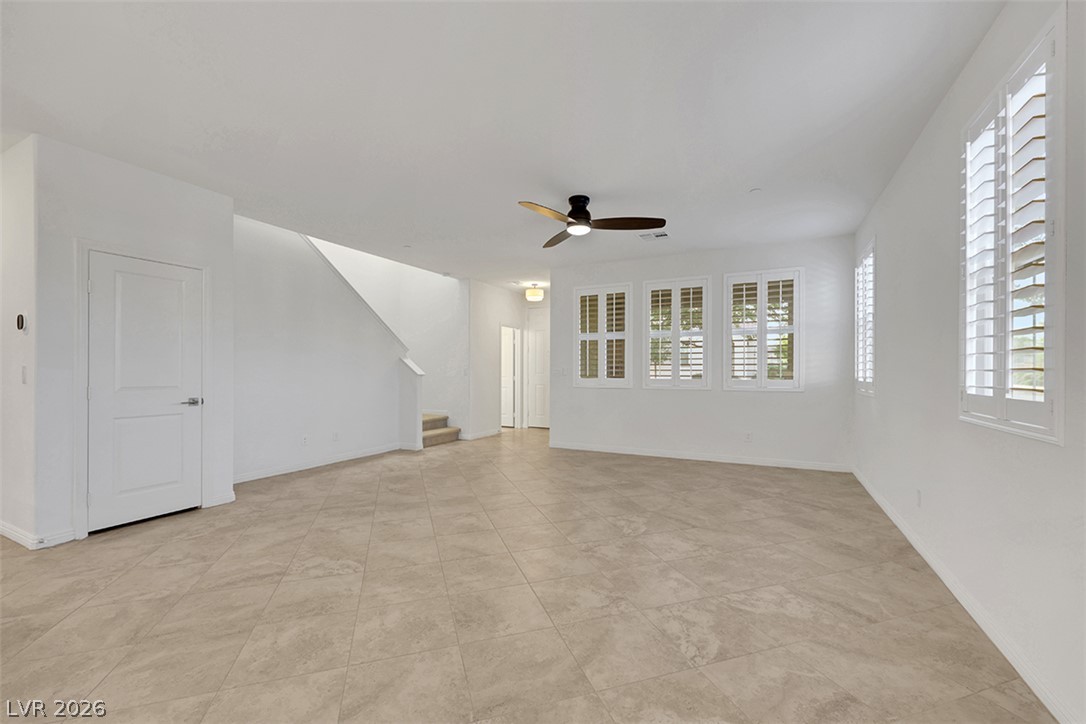
Clean tile flooring and classic plantation shutters define this versatile open living space.
Diagonal tile flooring and classic plantation shutters define this versatile open living space.
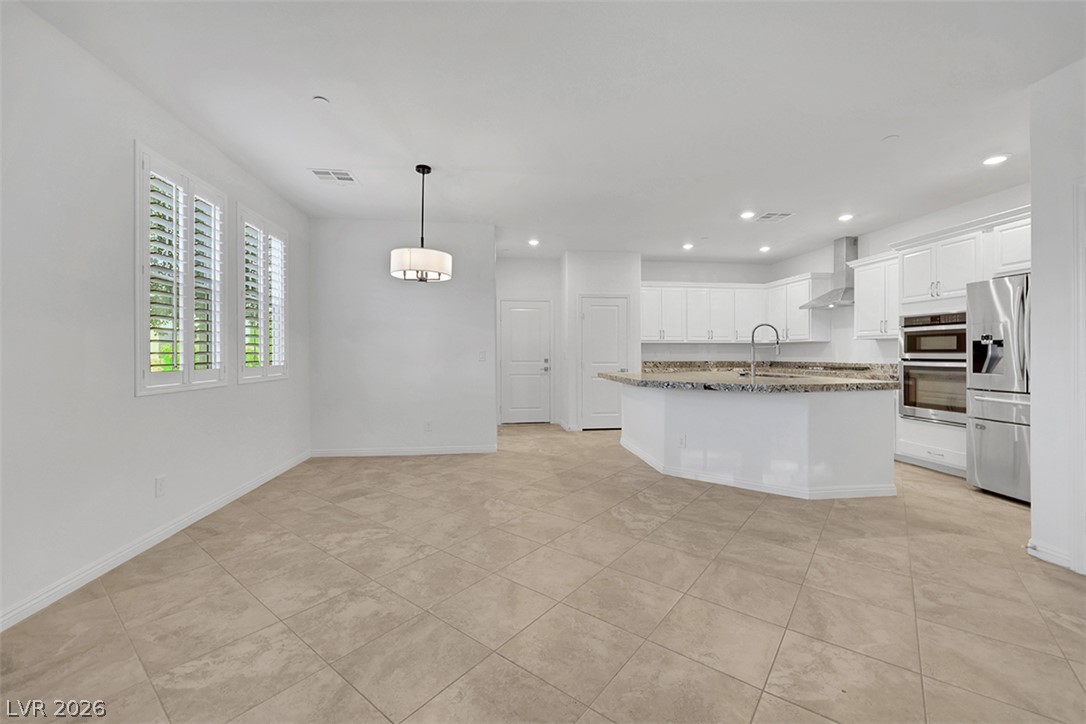
Gleaming tile floors span an open layout connecting a dining area to the kitchen.
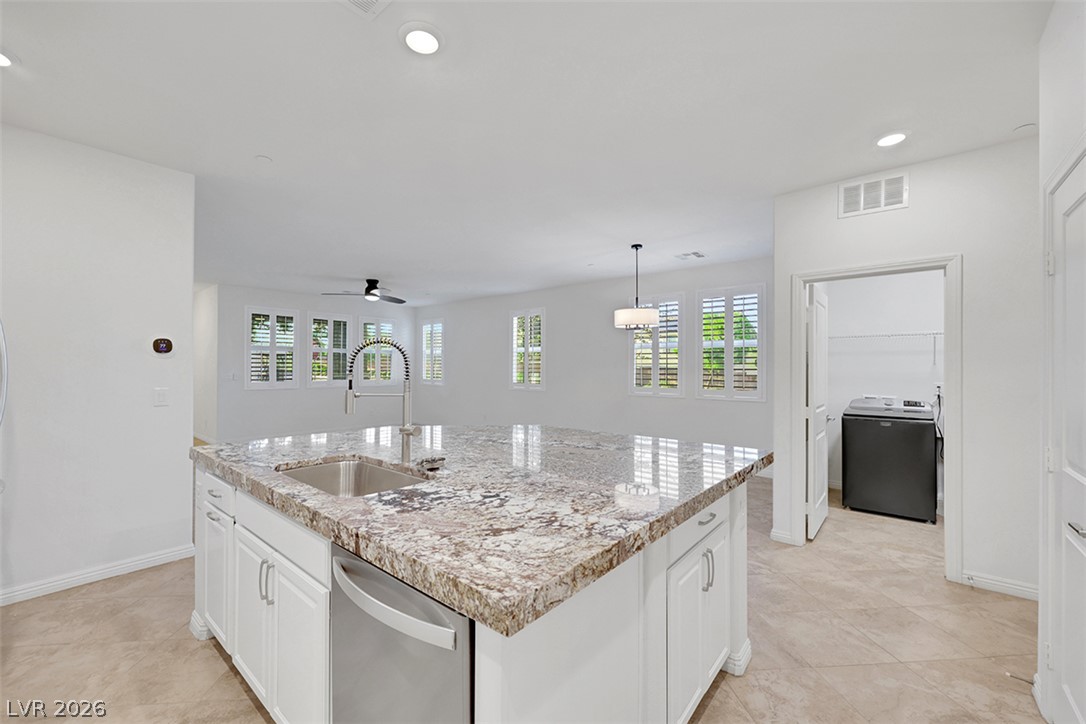
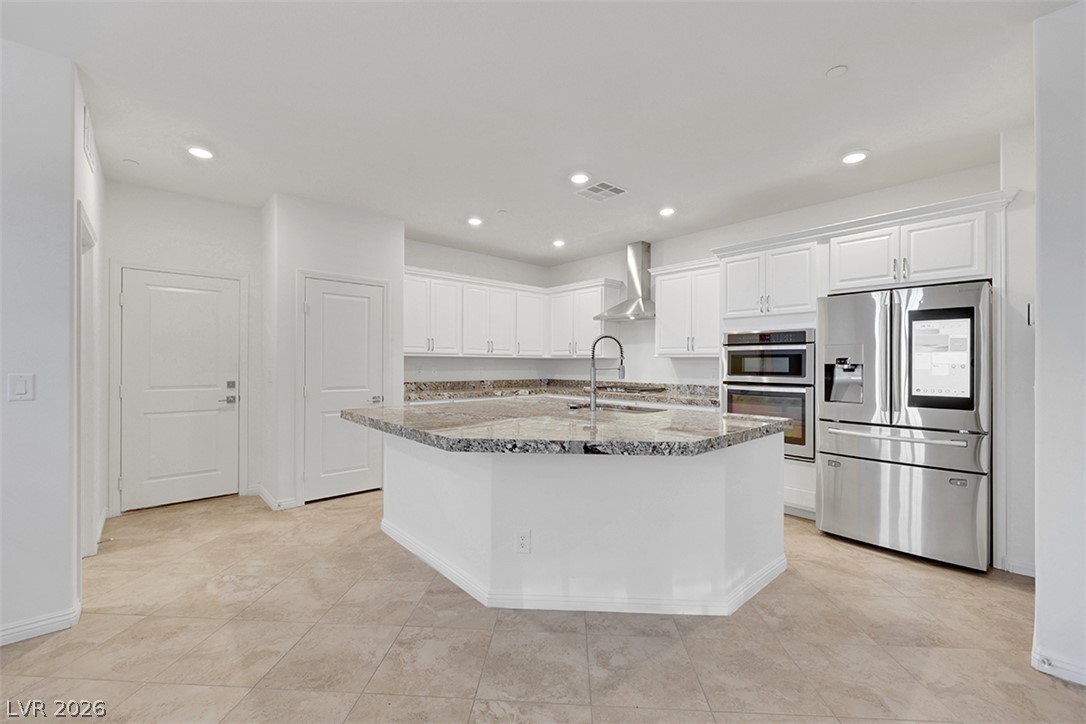
Granite countertops and an expansive center island anchor this light-filled modern kitchen layout.
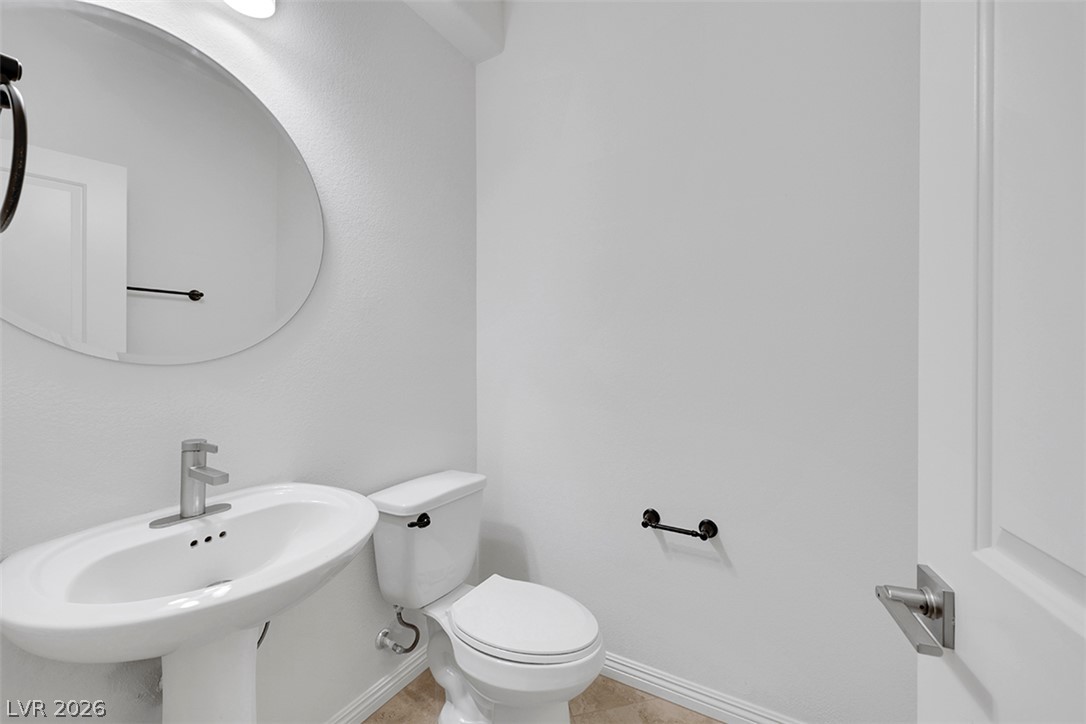
A modern pedestal sink and simple fixtures maximize space in this compact powder room.
Gleaming granite countertops accent this open culinary space equipped with stainless steel appliances.
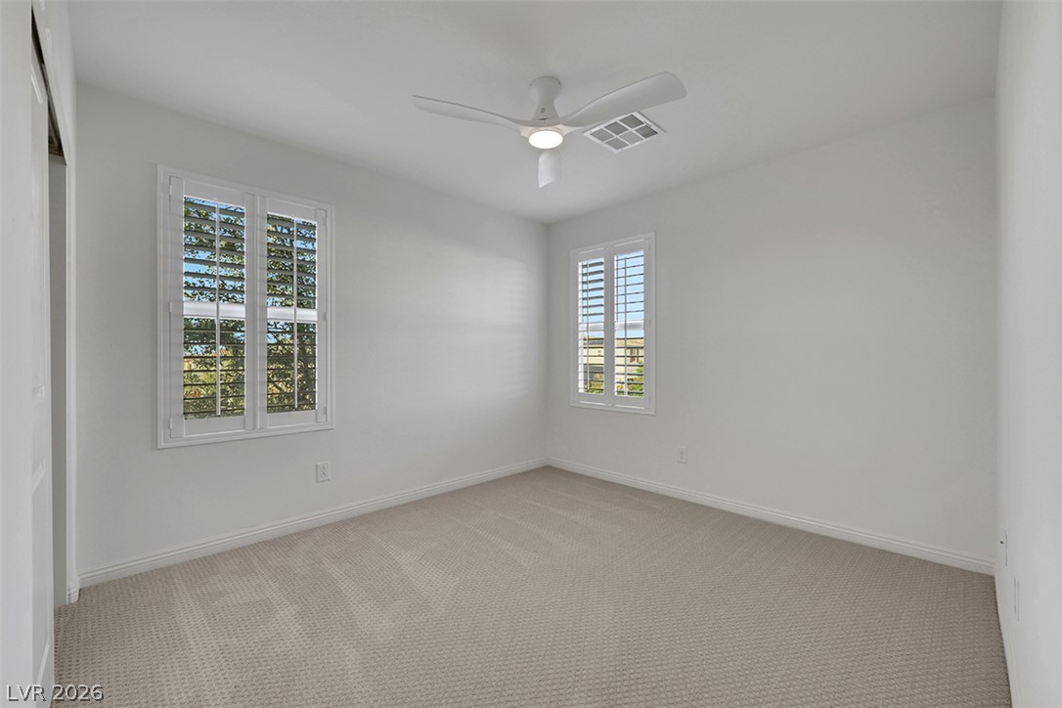
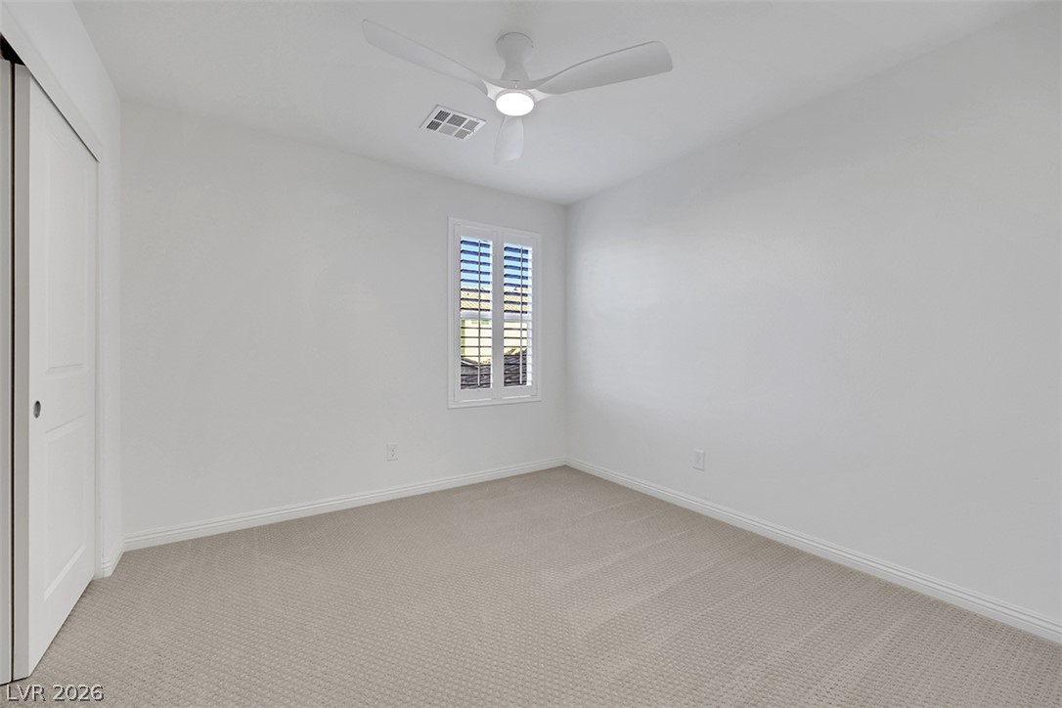
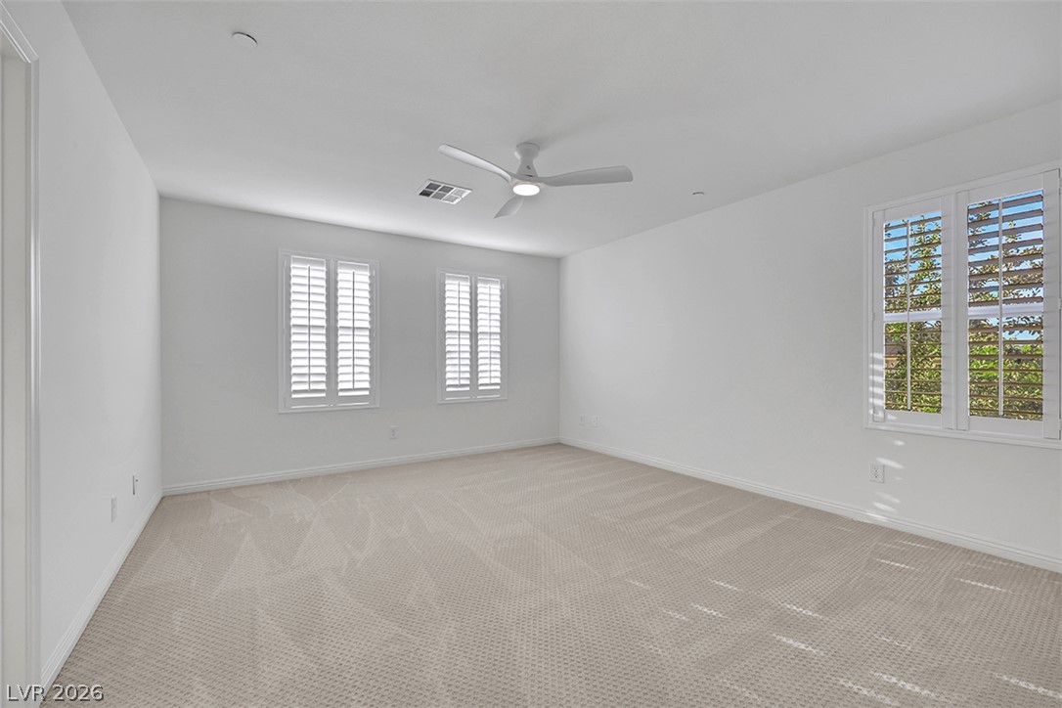
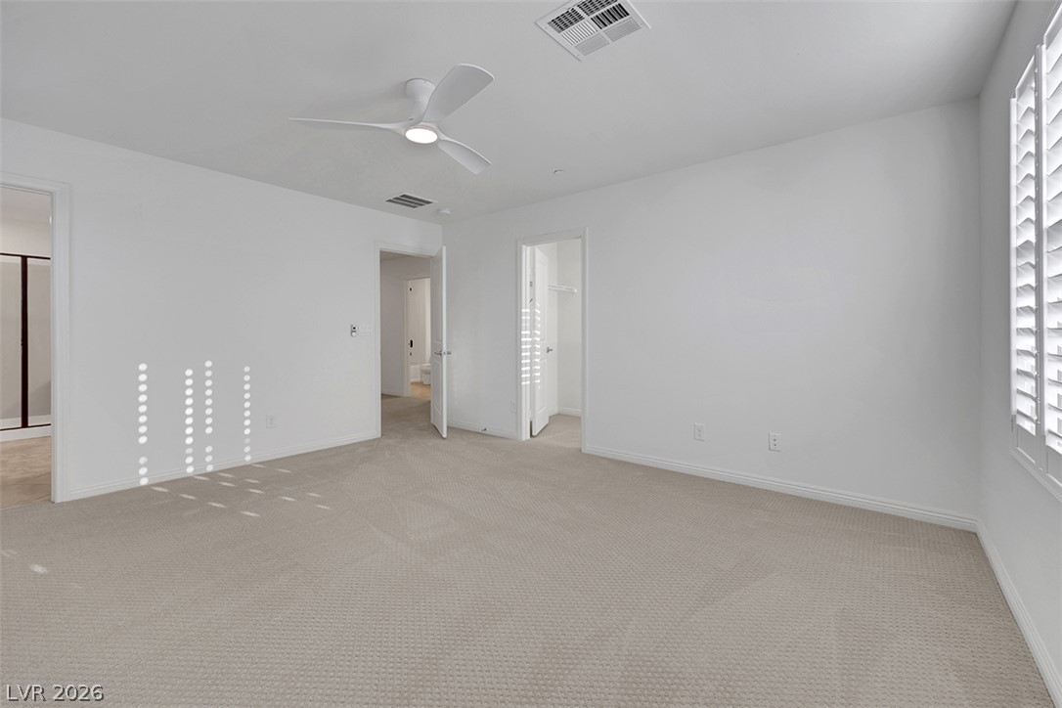
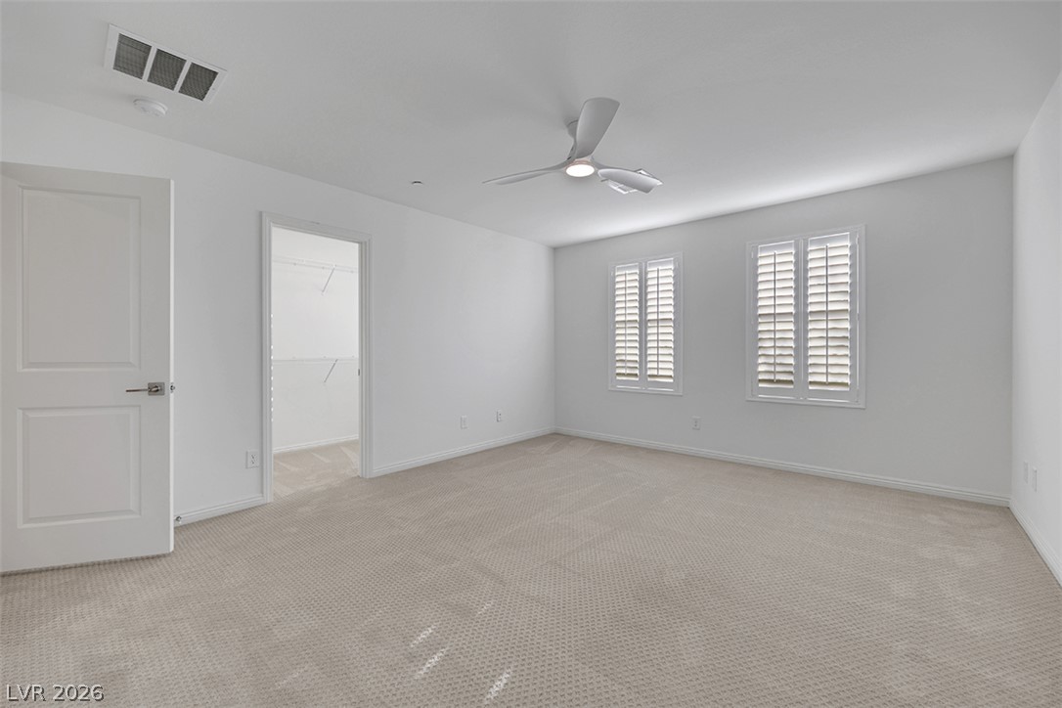
Plush carpeting and plantation shutters highlight this clean, airy bedroom space.
Plush carpeting and classic plantation shutters define this versatile secondary bedroom space.
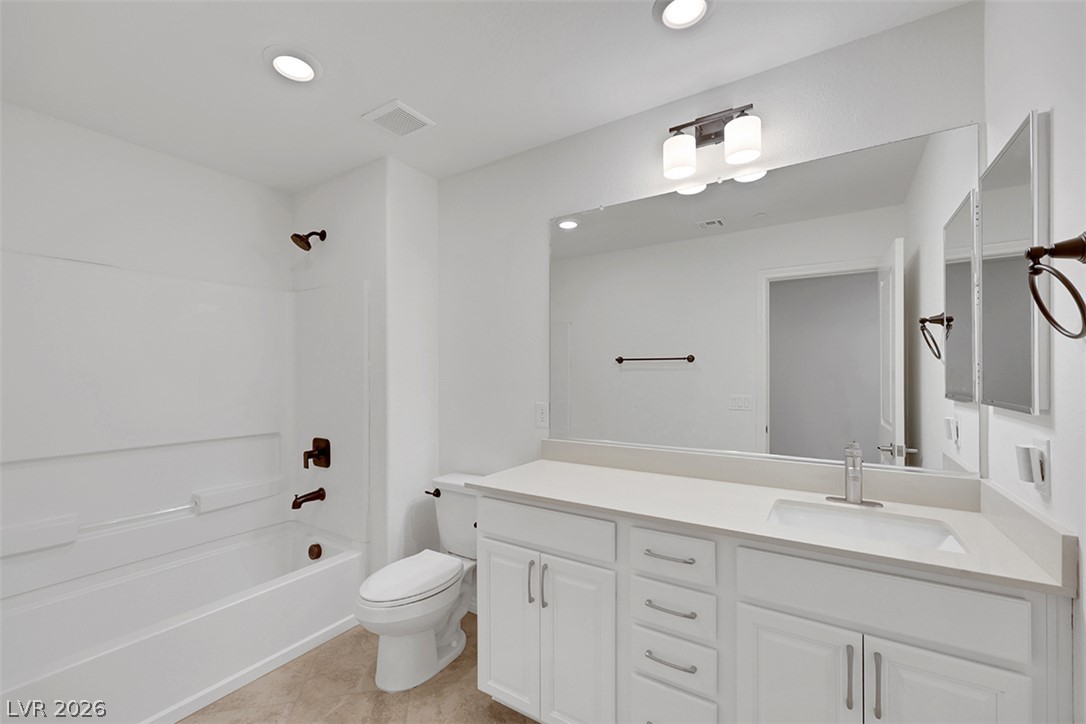
Recessed lighting illuminates this clean bathroom with a wide vanity and tile flooring.
Plush carpeting and elegant plantation shutters define this versatile and airy secondary bedroom.
Plush carpeting and plantation shutters define this serene primary suite retreat.
Plush carpeting and elegant plantation shutters define this serene, comfortable bedroom???????????????????????????????? space.
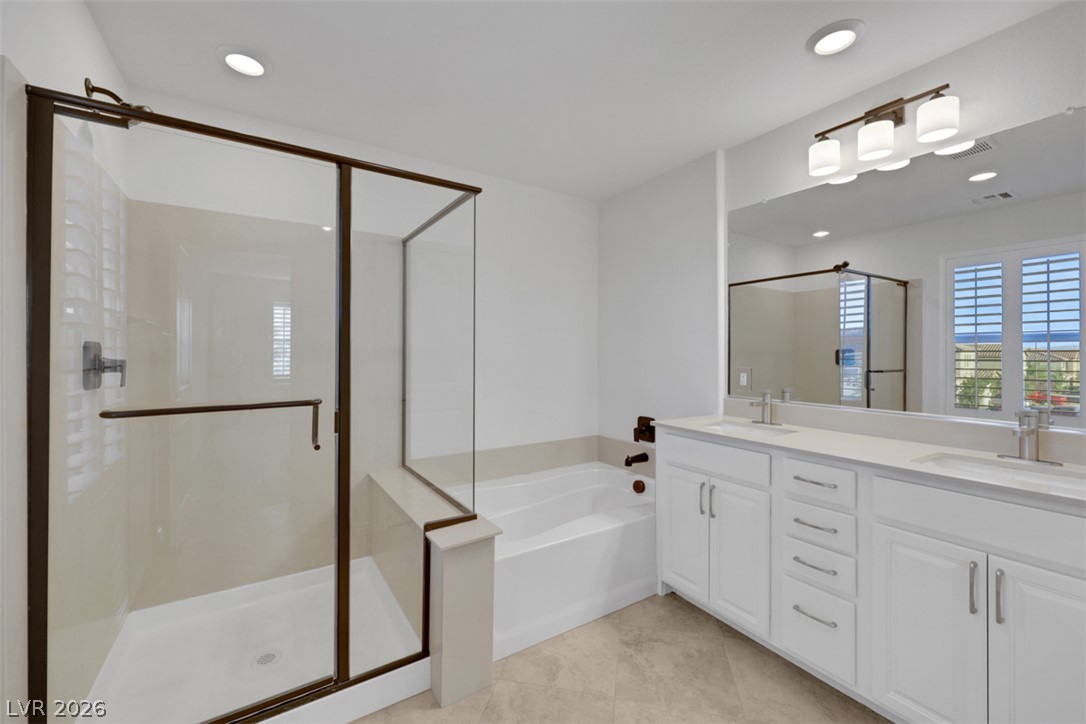
Clean lines and a spacious dual vanity define this updated primary bathroom retreat.
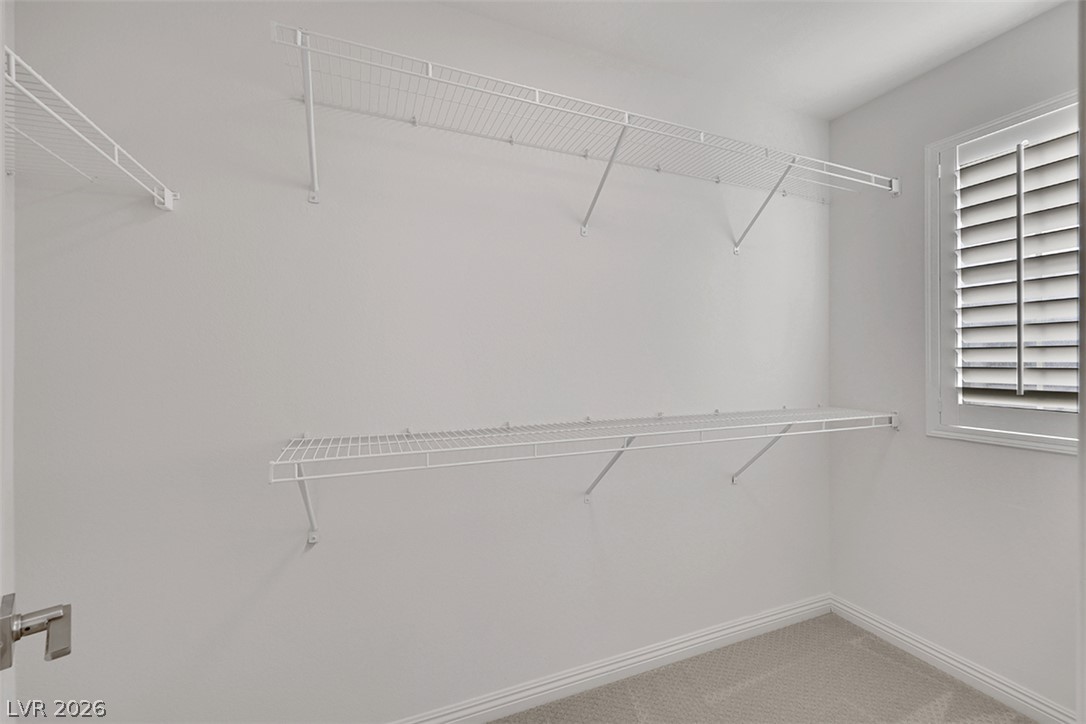
Generous closet space features integrated wire shelving and soft underfoot carpeting.
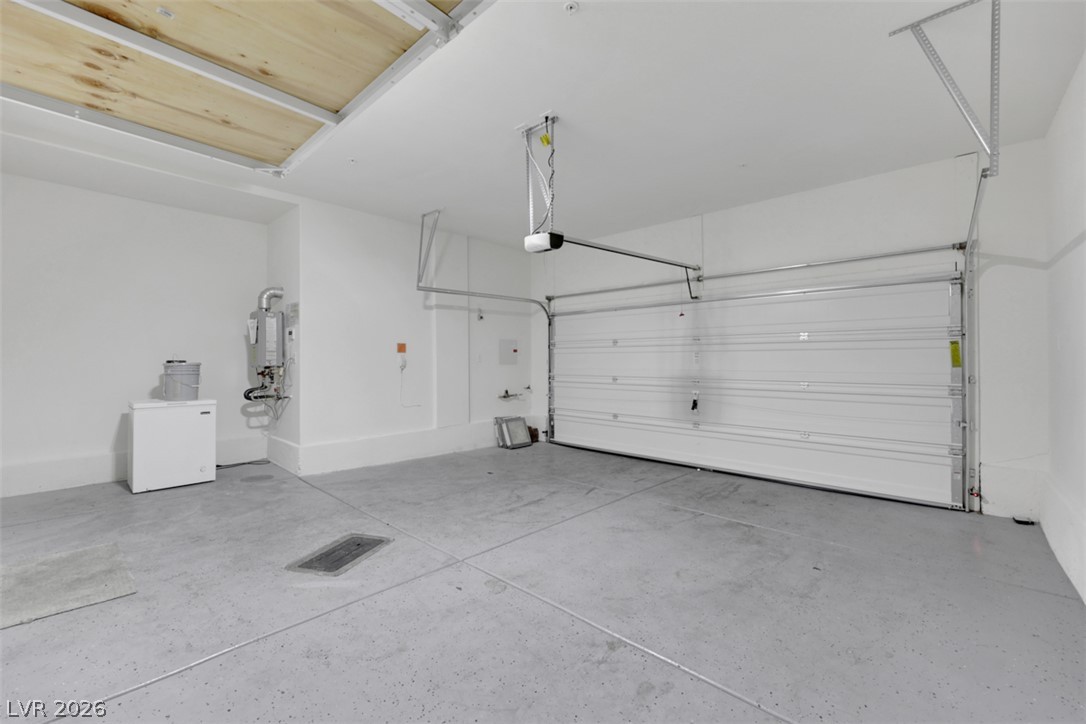
Smooth concrete floors and a wide roll-up door define this clean garage space.
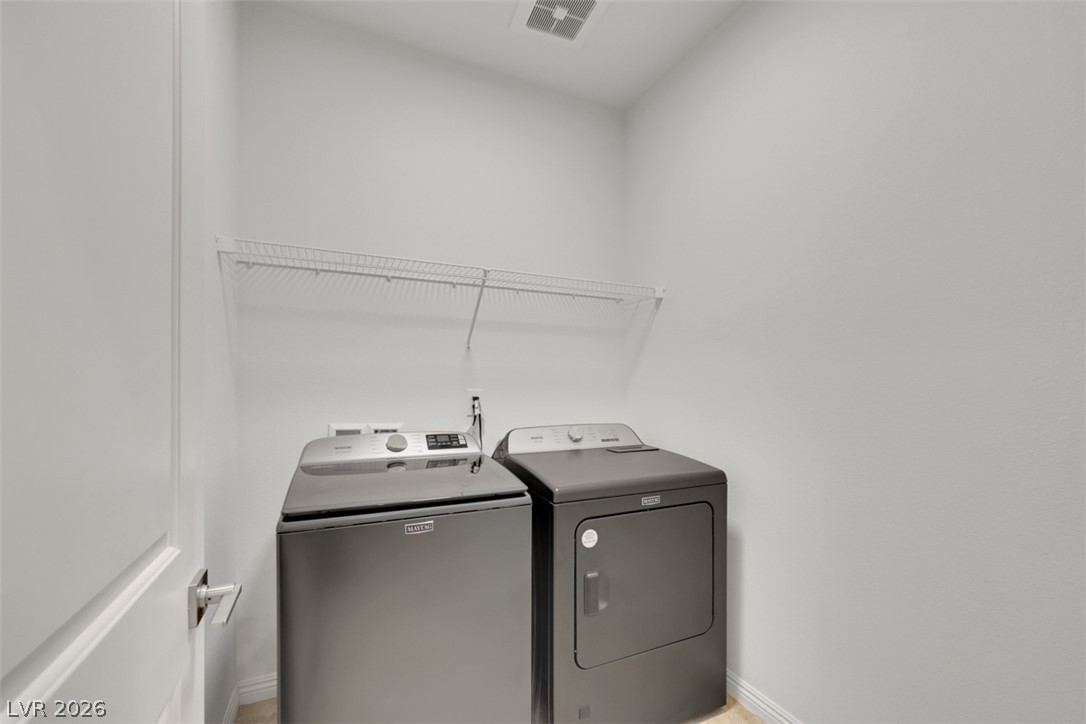
A dedicated laundry space features structured wire shelving over matching front-load appliances.
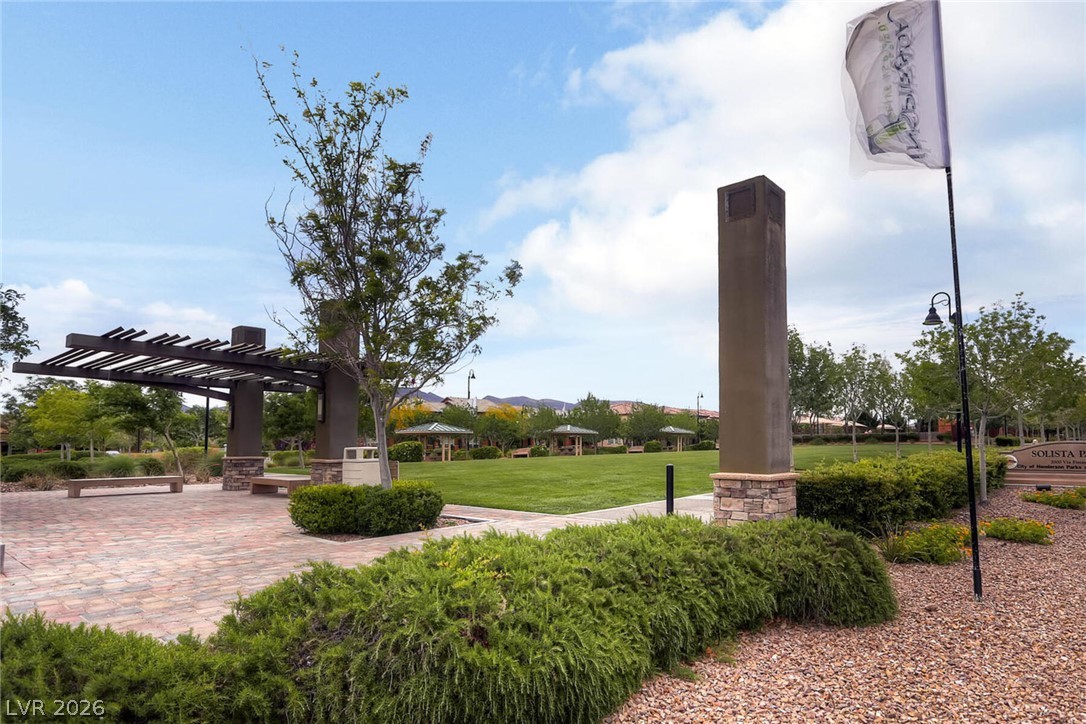
Manicured green spaces and paved pathways define this community park area under open skies.
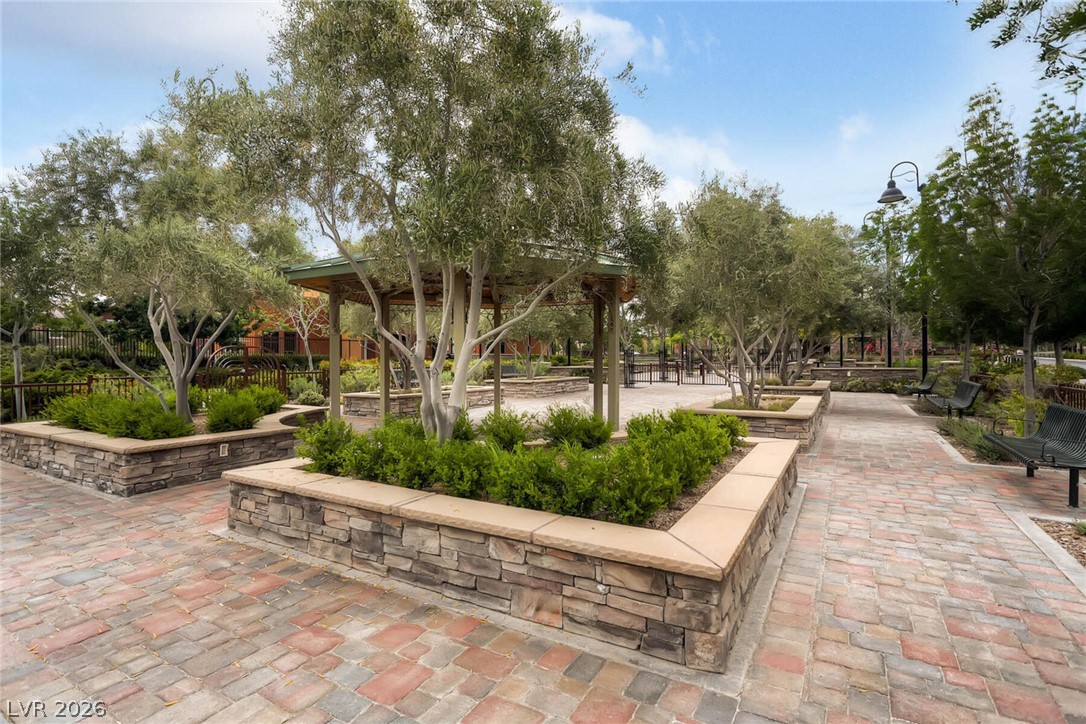
Artisan stone masonry and brick-paved pathways surround a sheltered pavilion in a landscaped courtyard.
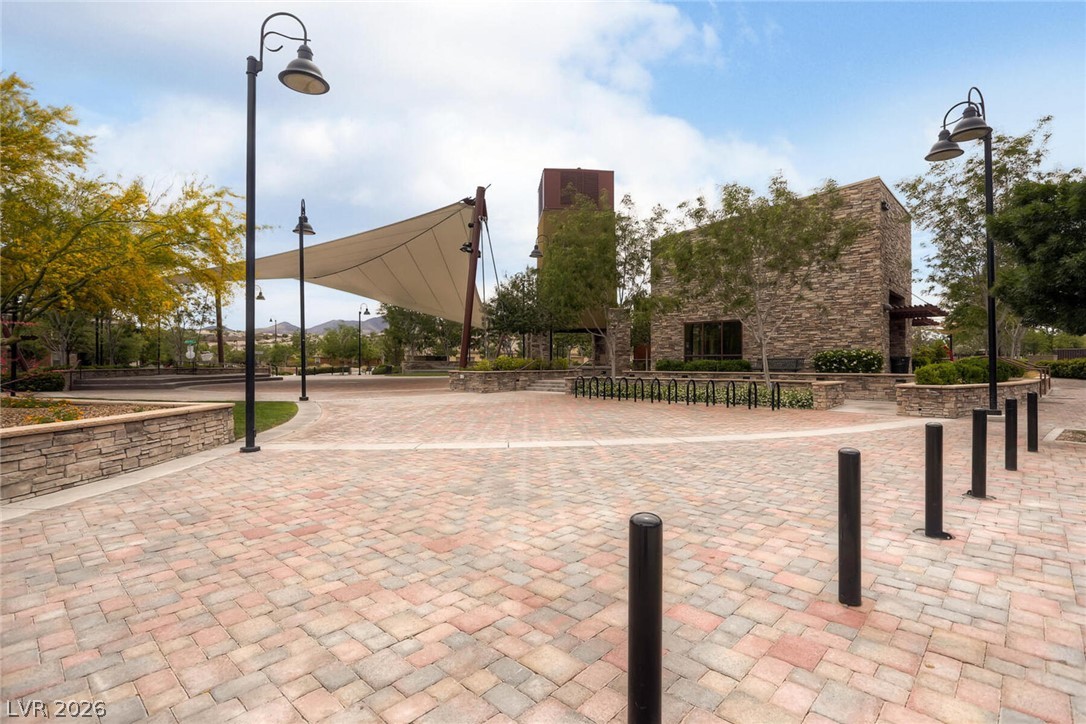
An inviting stone-accented community pavilion sits nestled within a beautifully paved plaza.
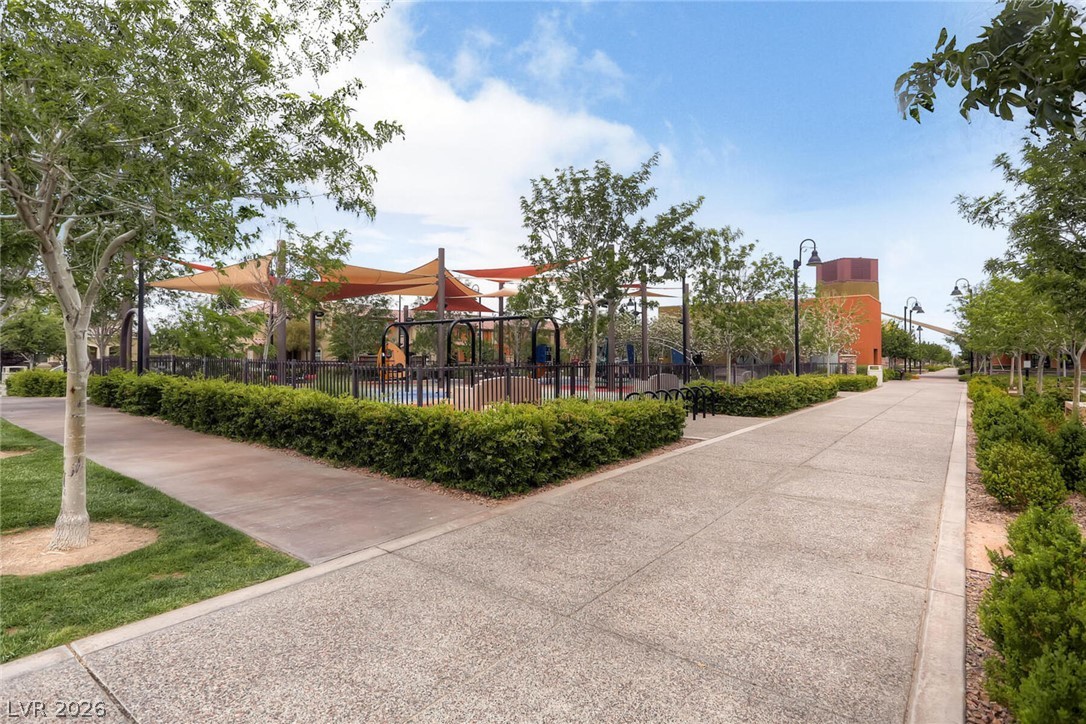
Paved walkways lead past a gated neighborhood playground under a blue sky.
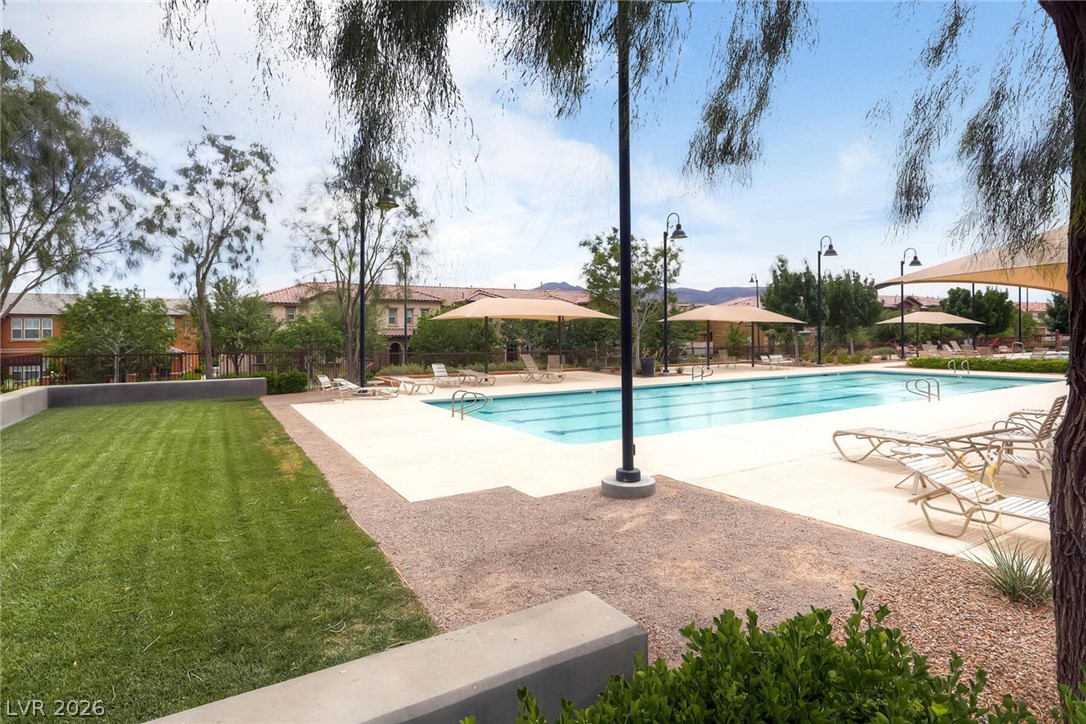
Residents enjoy access to a large sparkling swimming pool bordered by concrete decking and manicured turf.
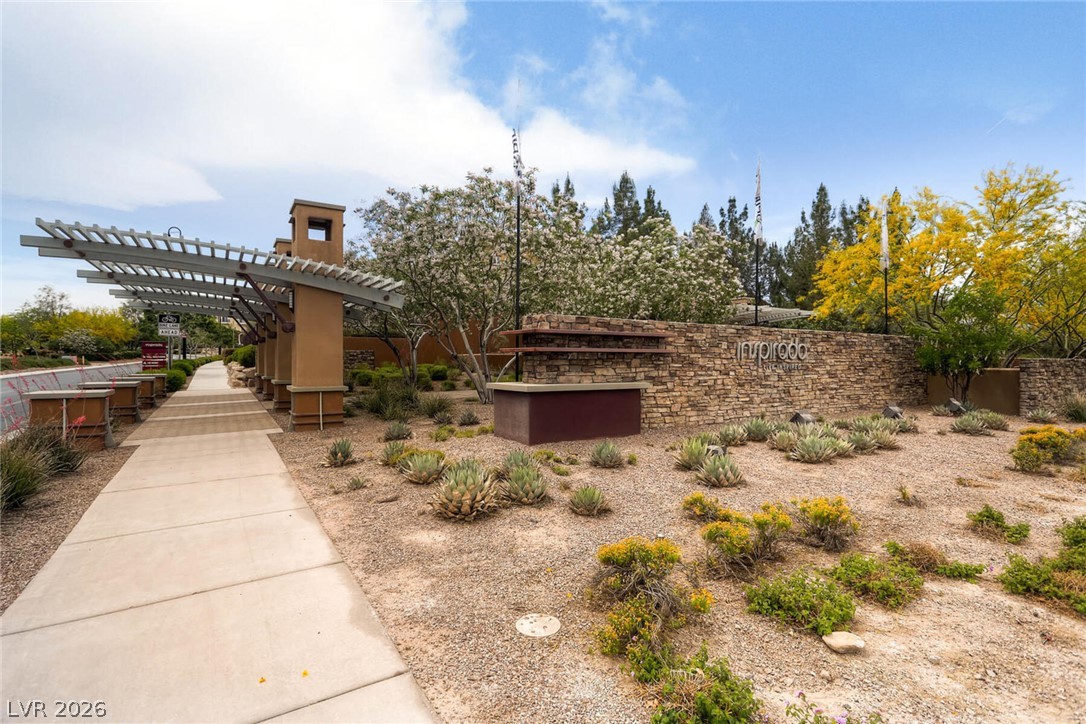
A concrete walkway winds past desert landscaping and a stone monument wall under open skies.
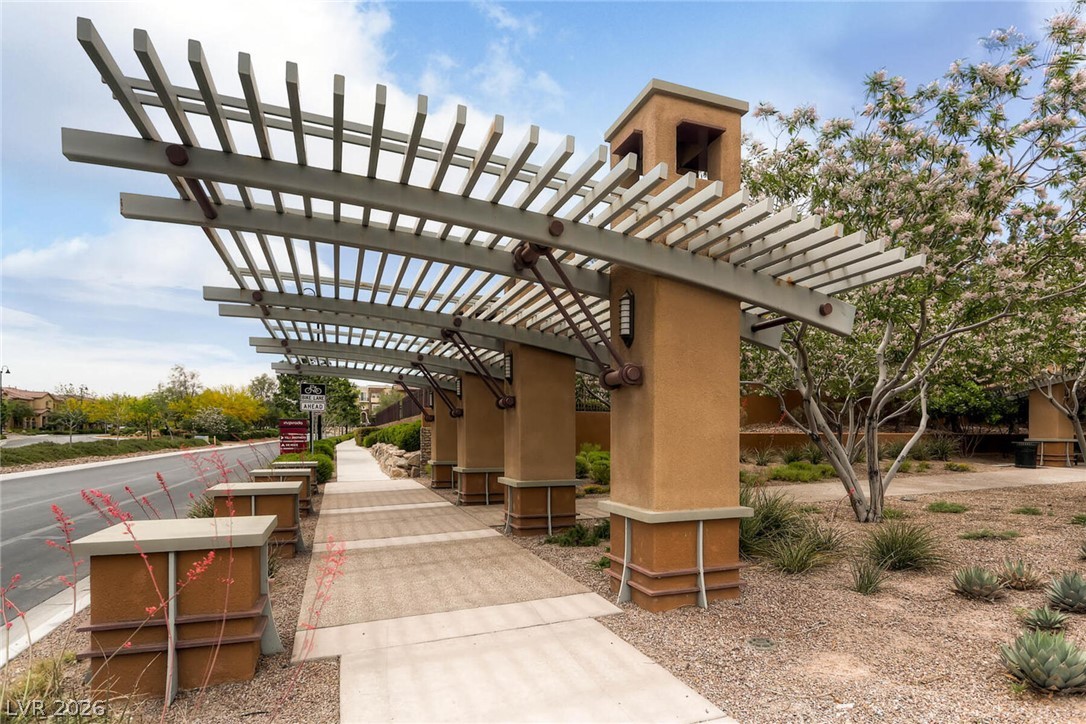
A shaded pedestrian walkway features architecturally designed pergolas alongside native landscaping.
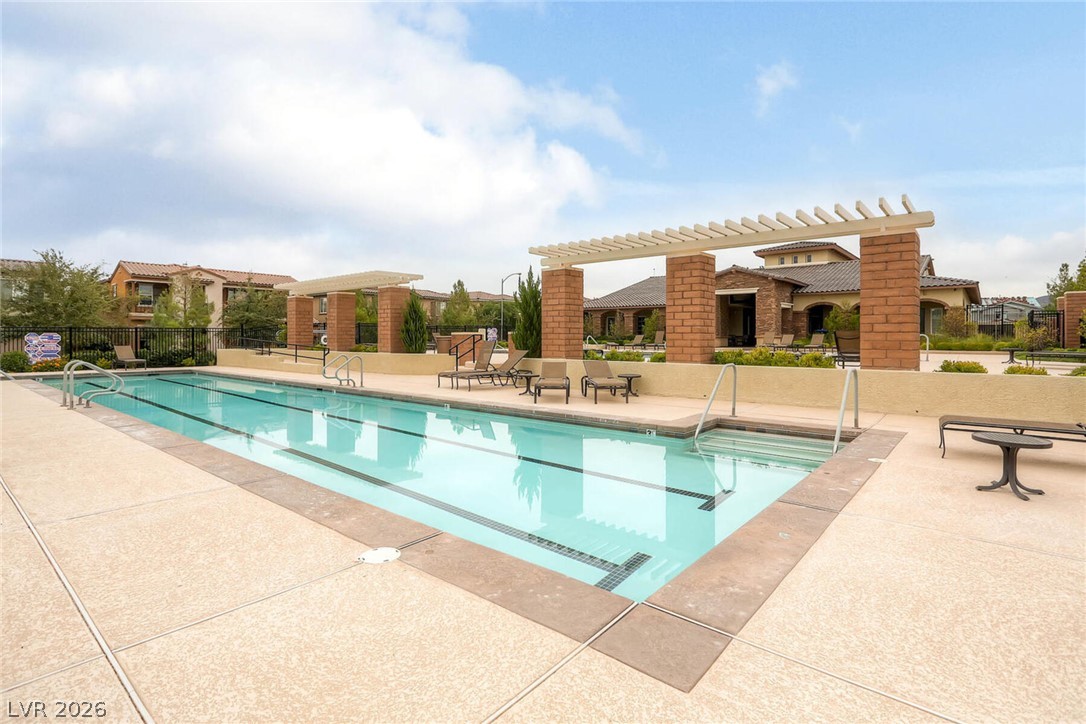
An inviting outdoor lap pool sits framed by concrete decking and elegant brick pergolas.
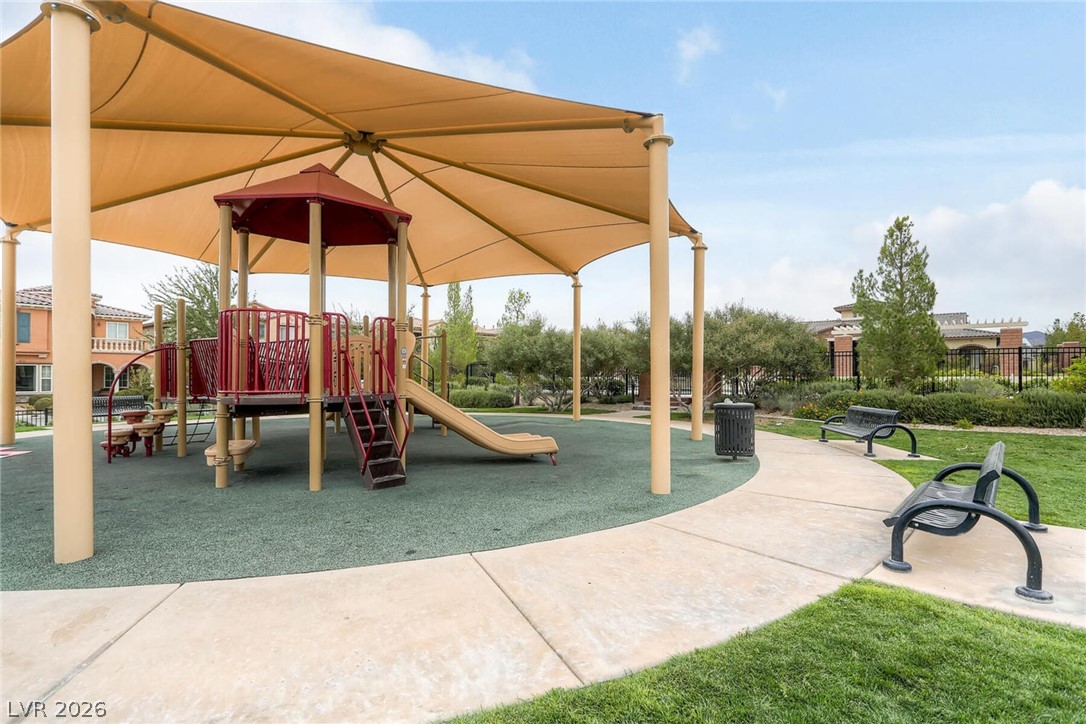
A shaded playground structure sits alongside a concrete pathway within a community park space.

 New Listing